 Restoration / Architecture · Design and Construction
Historic City Centre · ANTAKYA, HATAY
District 3, Parcel 88 — Reconstruction Project
The project covers the excavation survey, restitution and reconstruction of the building. The foundation and building traces uncovered by the excavation are assessed together with photographs, measurements and archival research to form the restitution decisions, and the reconstruction projects are prepared in the light of the resulting data.
- Location
- District 3, Parcel 88
- Typology
- HOUSE + COMMERCIAL
- Project type
- RECONSTRUCTION
- Status
- COMPLETELY COLLAPSED · EXCAVATION SURVEY COMPLETED
- Year
- 2024
- Scales
- 1/500 · 1/200 · 1/100 · 1/50
- Approving authority
- Hatay Regional Board for the Conservation of Cultural Property
About the Project
The project covers the excavation survey, restitution and reconstruction of the building. The foundation and building traces uncovered by the excavation are assessed together with photographs, measurements and archival research to form the restitution decisions, and the reconstruction projects are prepared in the light of the resulting data.
Urban Context
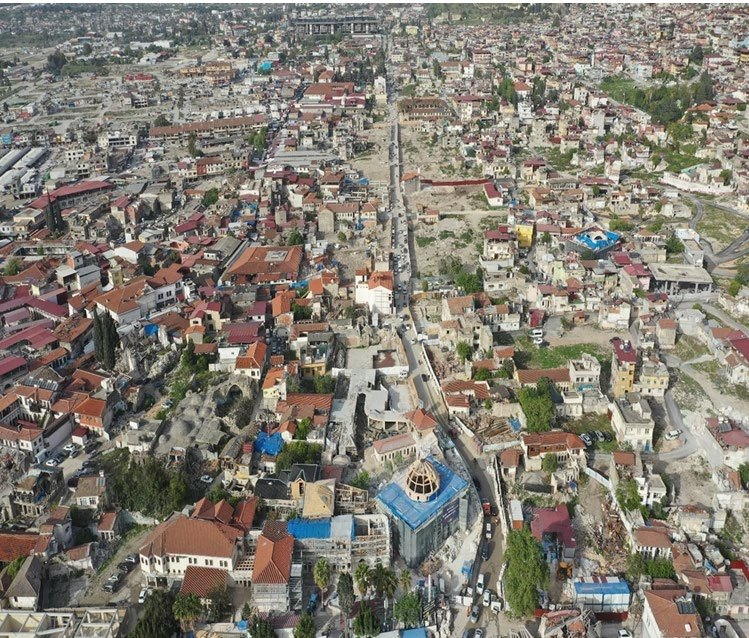
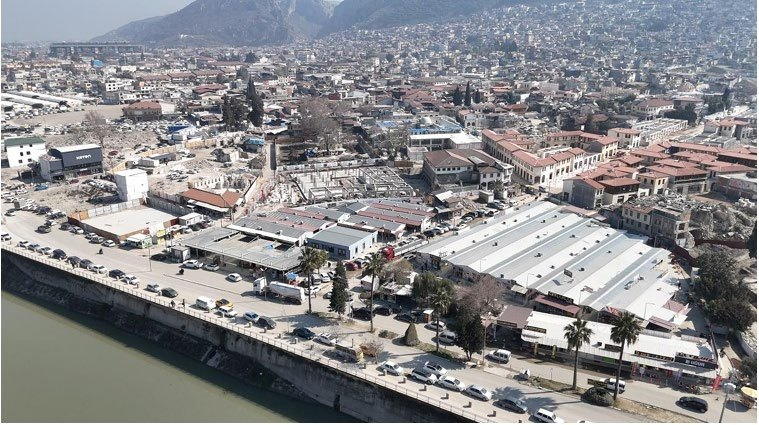
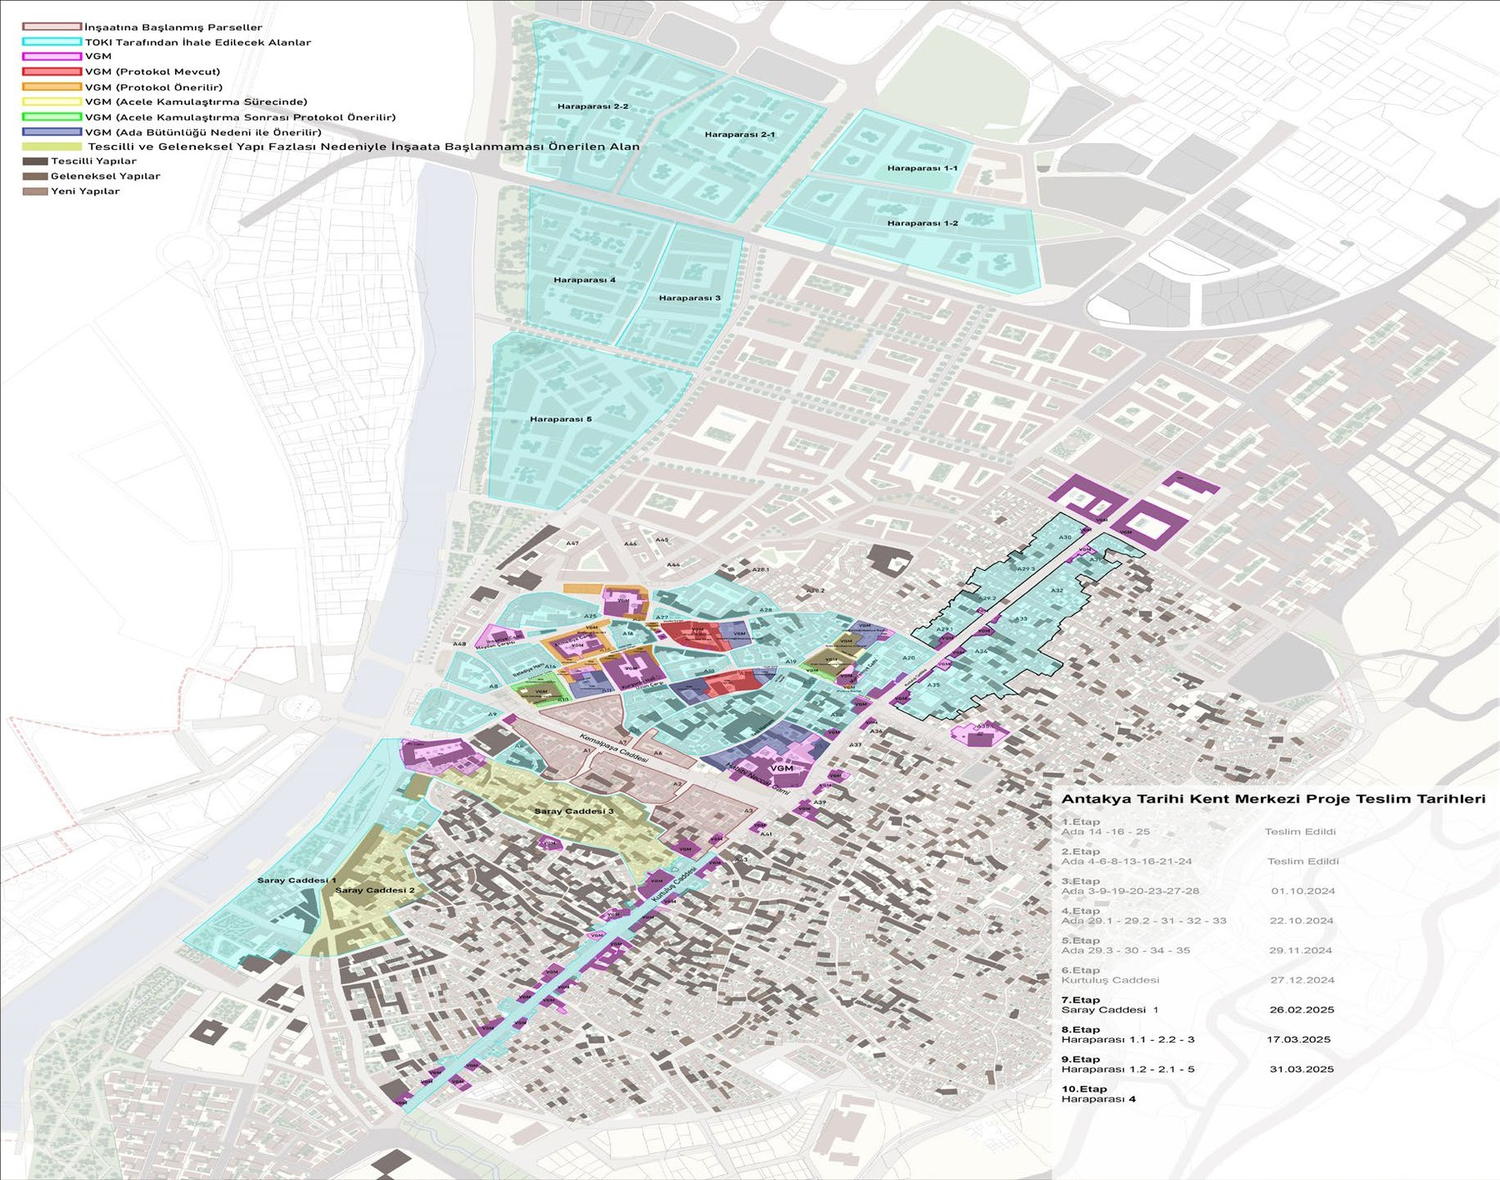
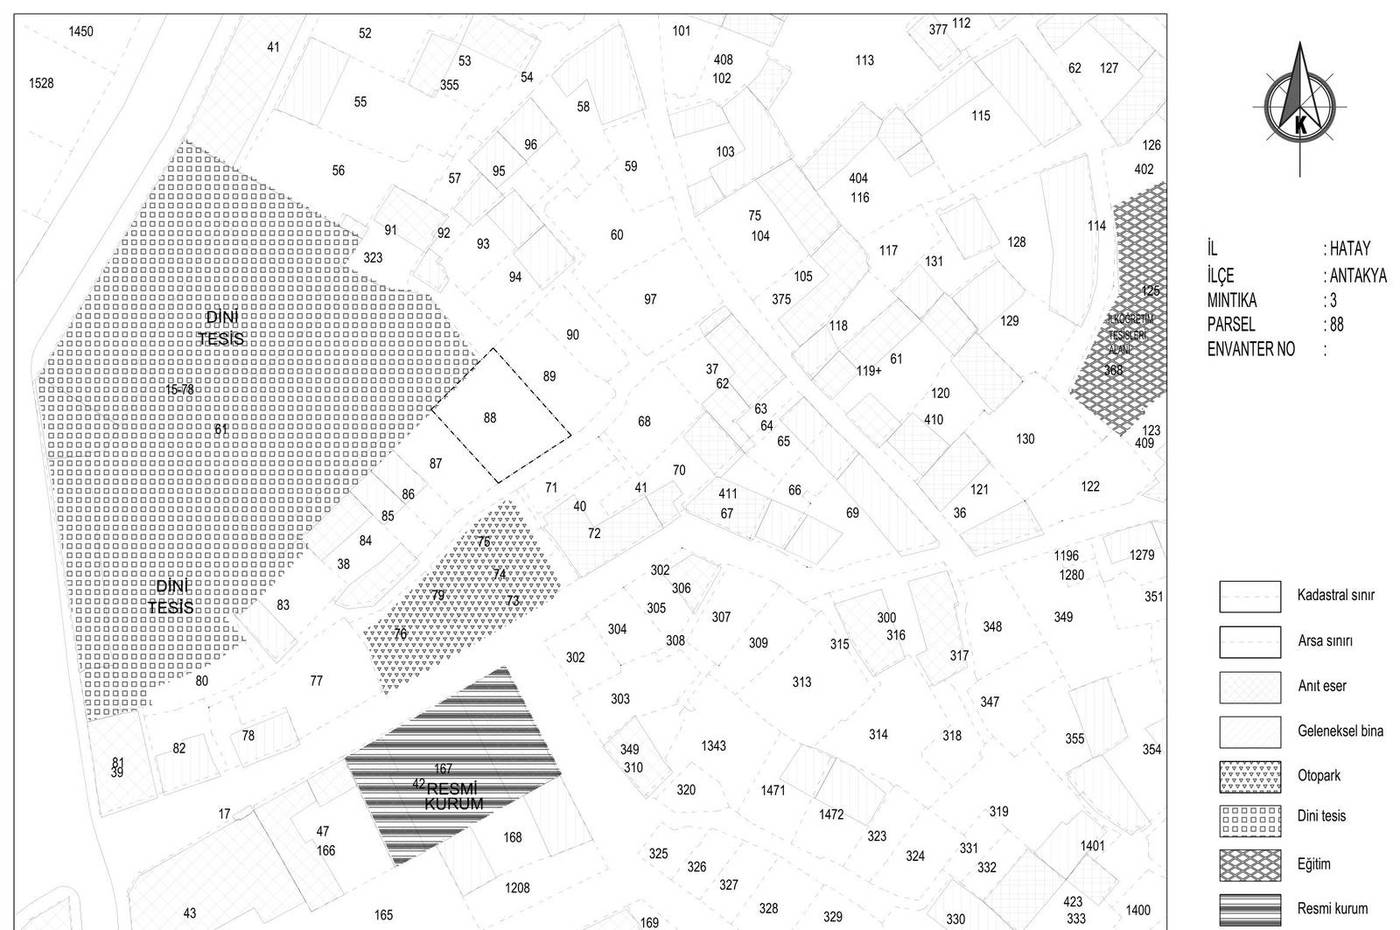
Parcel 88 in District 3 lies within the area covered by the Conservation-Oriented Development Plan of the Antakya Historic City Centre. Because a large number of immovable cultural properties stand in its immediate surroundings, the building has been assessed within the integrity of the historic fabric. Conservation and design decisions were therefore developed with regard to the facade silhouette, the building height and the relationships with street and courtyard.
The Project in Numbers
District 3, Antakya
Scaled restitution drawings
From assessment to construction
Closest working scale
Project Process
Condition Assessment
After the February 2023 earthquakes the building, which stood within the Antakya Urban Conservation Area, collapsed entirely, and its debris was sorted and removed from the site. The work therefore does not constitute a damage assessment in the conventional sense: it was conceived as a condition assessment focused on documenting the traces surviving at foundation level rather than any standing architectural elements. The spatial organisation, plan scheme and original architectural features of the building were reread and recorded by assessing together the foundation traces, the material remains identified in the debris field, oral history studies and written and visual archival documents. The aim was thus to document systematically the material and documentary traces of a cultural property that no longer exists.
BasisVenice Charter art. 16 · Law No. 2863 · Regional Conservation Board notification
Measured Survey — Excavation Survey
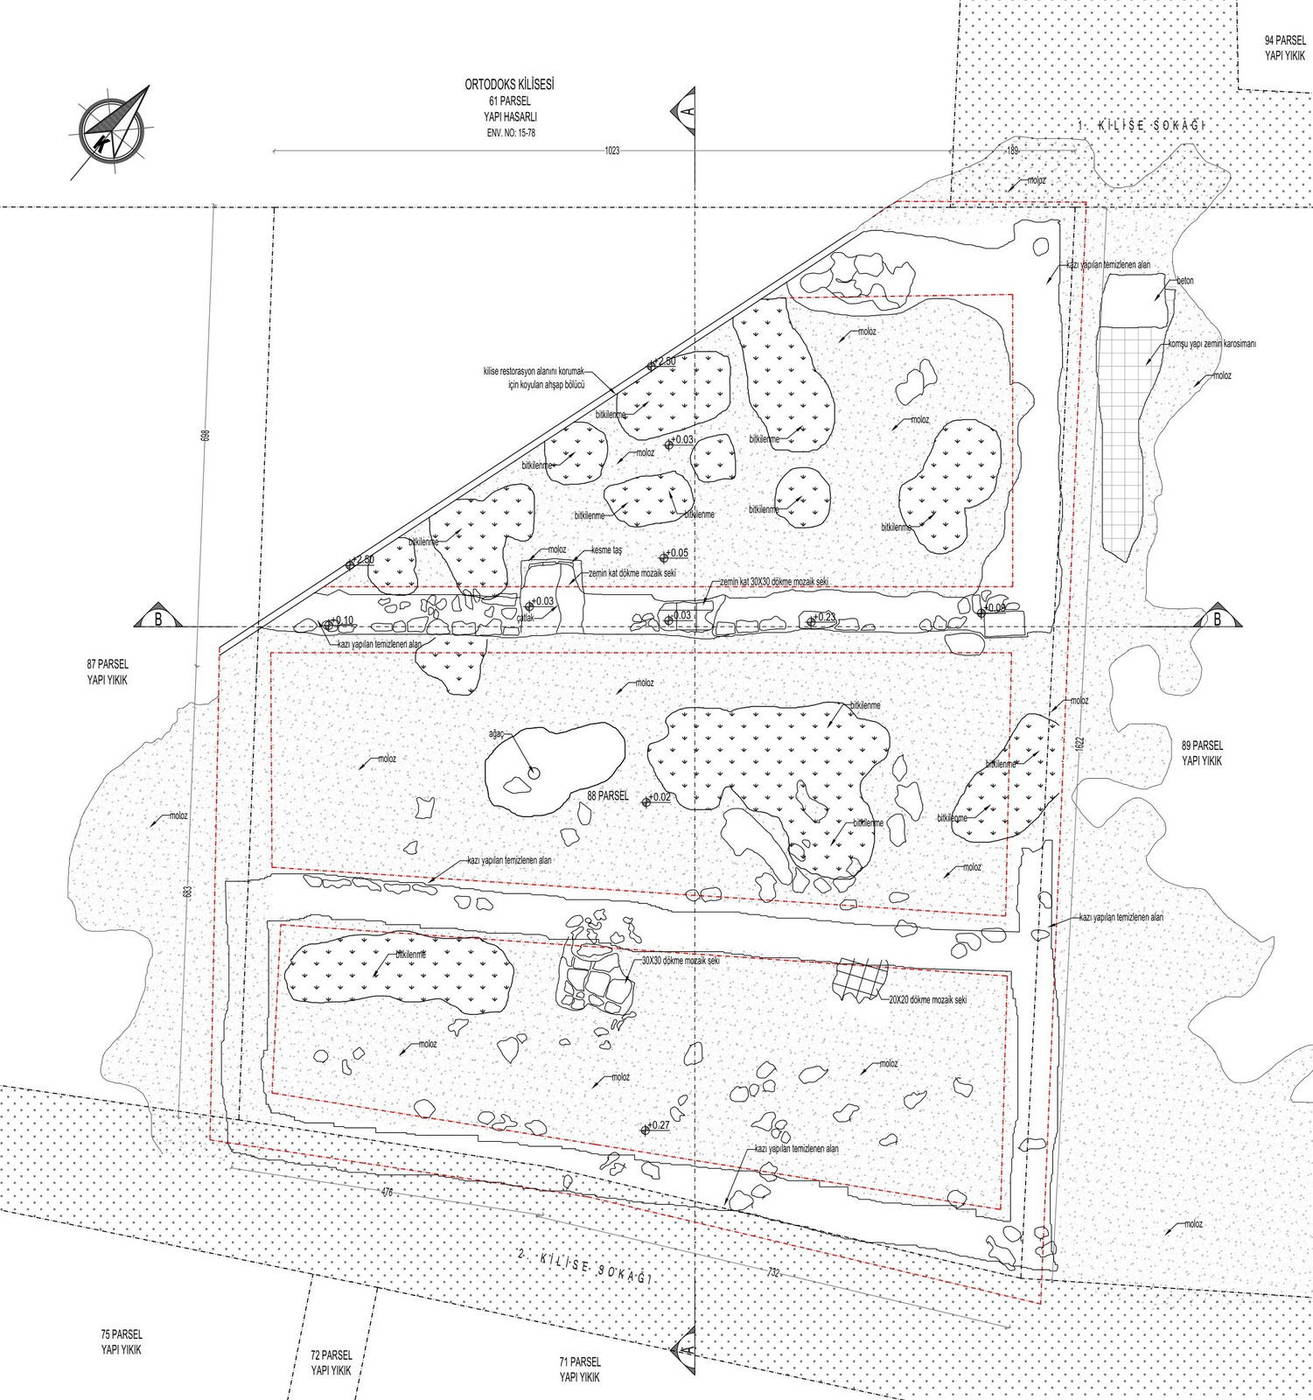
As the building had collapsed completely, an excavation survey was carried out instead of a measured survey. Rather than being cleared wholesale by machine, the debris was removed under control and in layers, with the discipline of an archaeological excavation; the architectural data revealed in each layer was measured and photographed before removal continued. Information that risked being lost a second time along with the demolition was thus documented before it could disappear irreversibly.
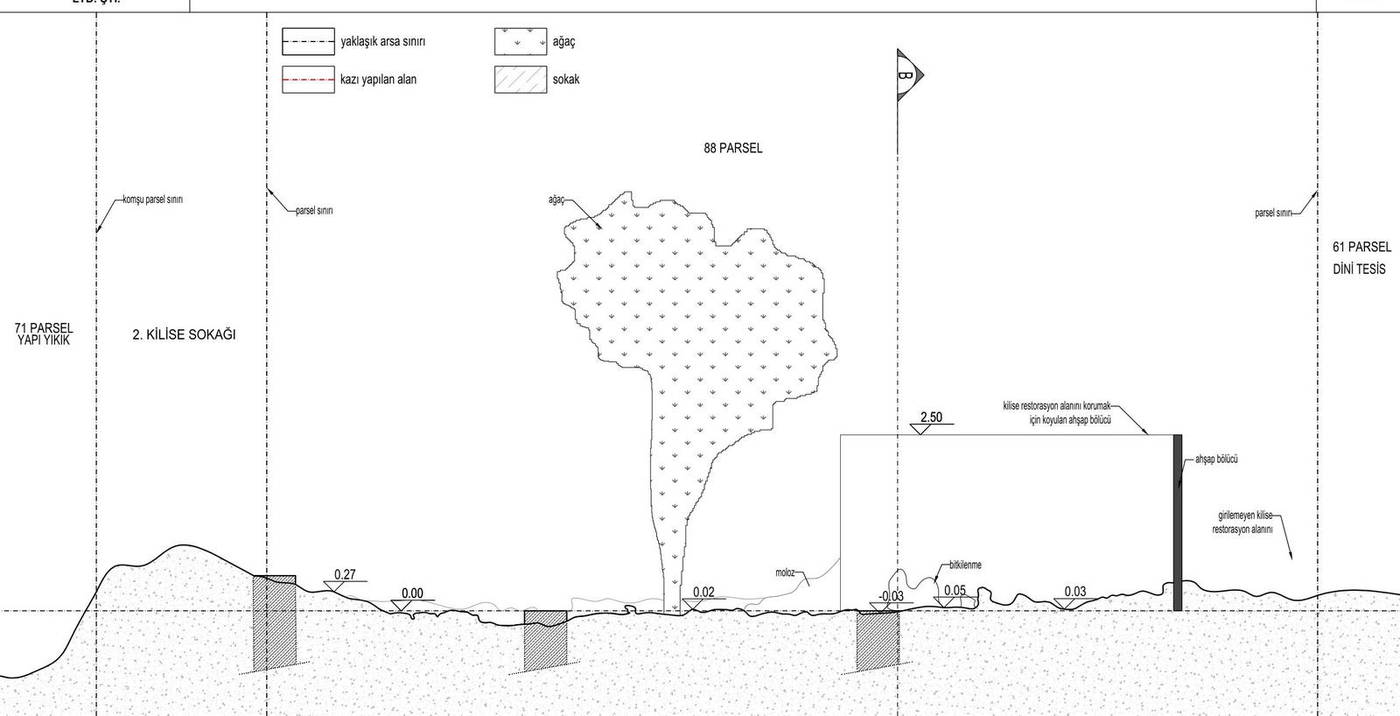
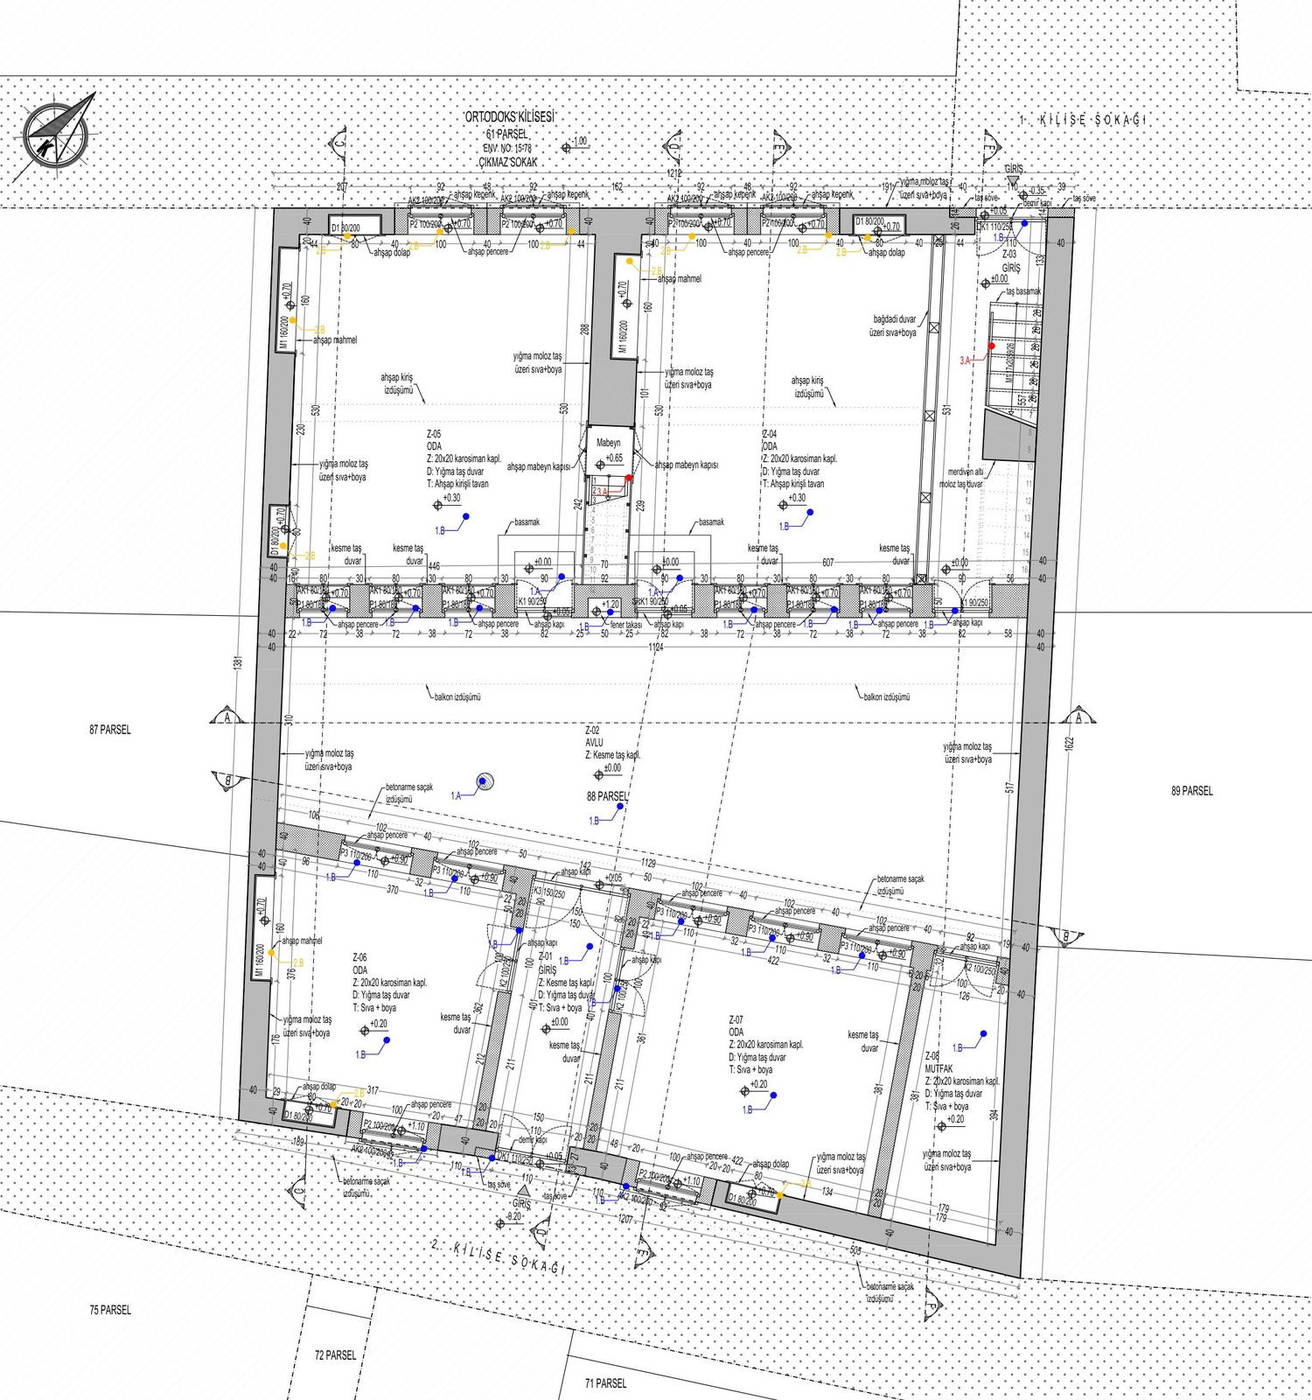
The foundation walls, wall bases, floor levels, courtyard stone paving and traces of water features that were uncovered have been digitised to millimetric accuracy by total station measurement and photogrammetry. The sheets produced cover the cadastral situation, site plan, licensed survey boundary, excavation plan and sections AA and BB. Traces of ashlar, rubble stone and timber tie-beams were listed separately in the material inventory, and original elements suitable for reuse were numbered and safely stacked on site.
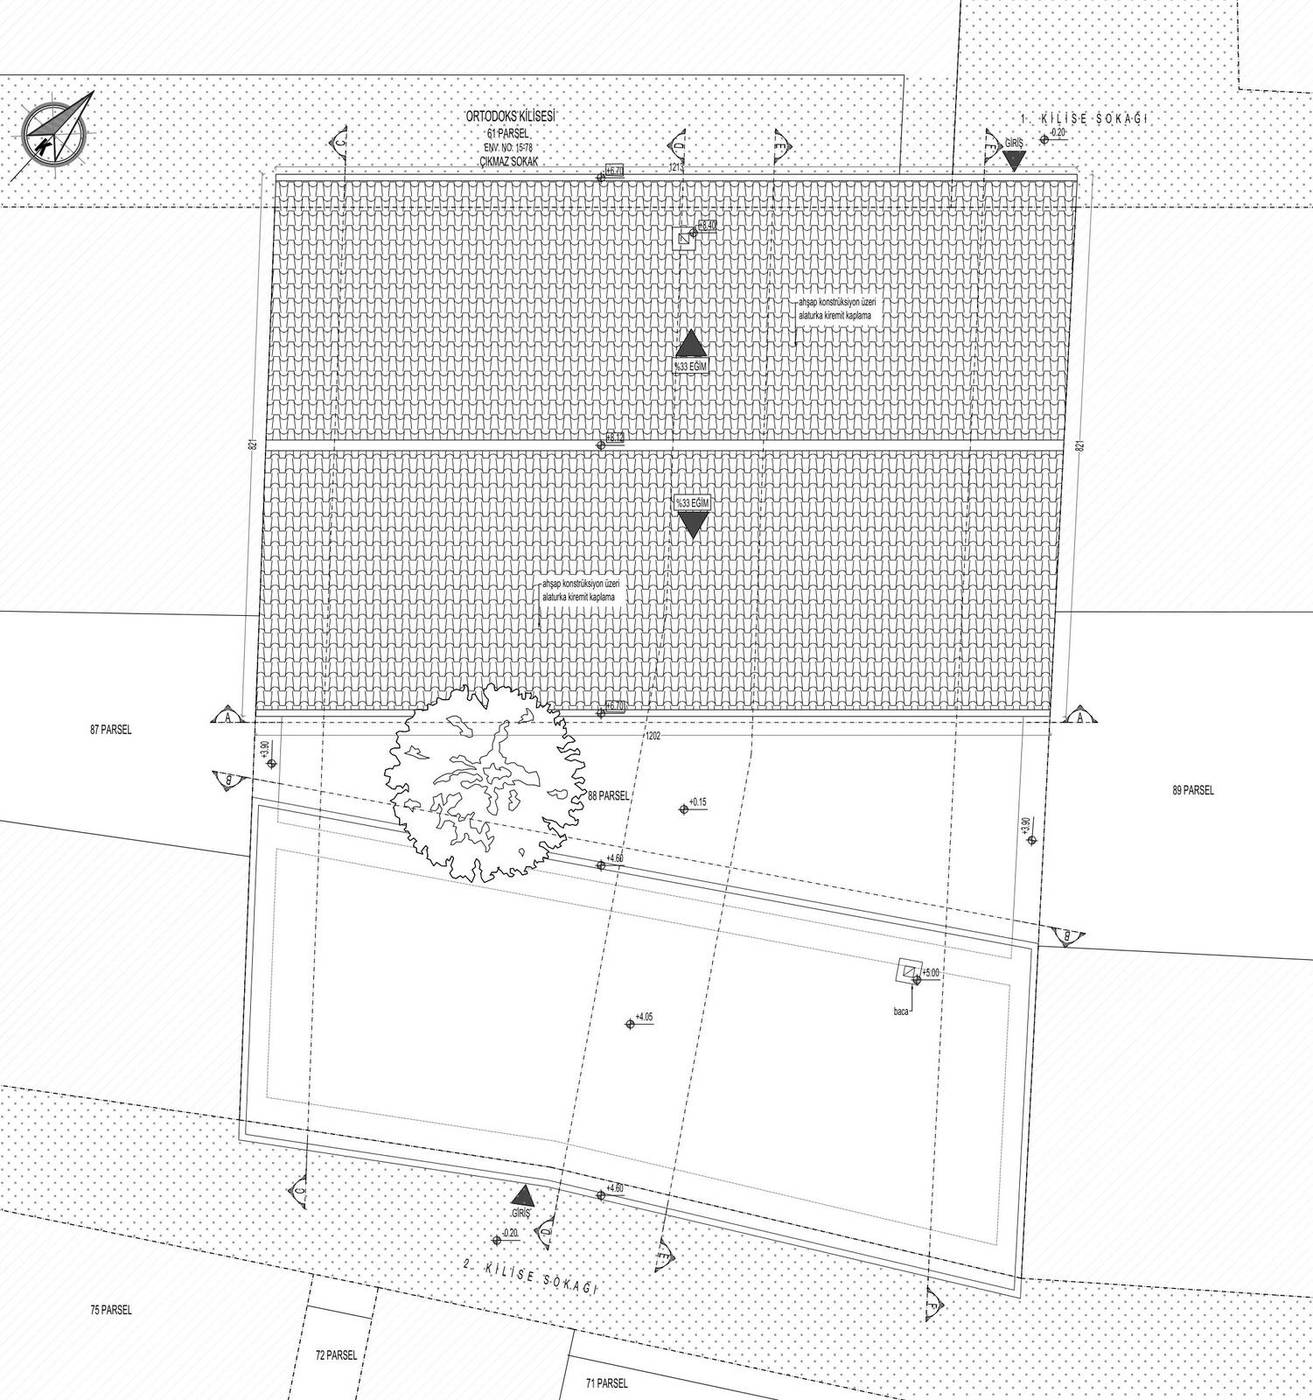
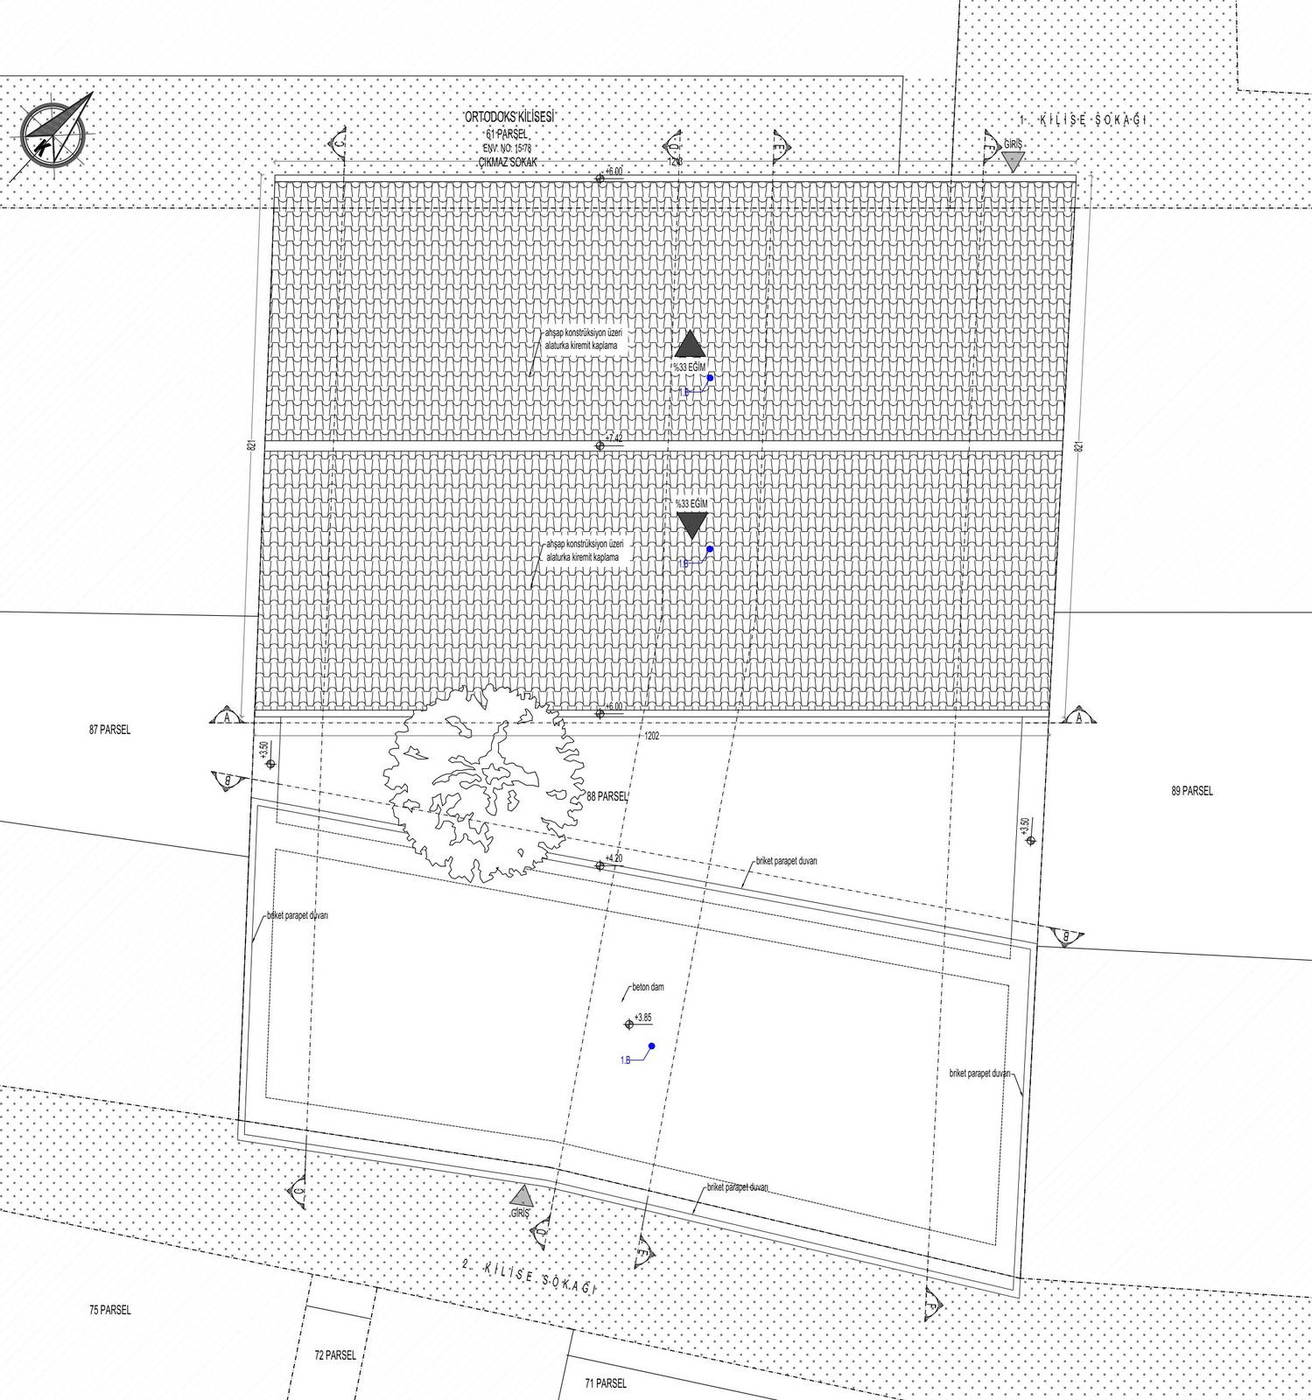
Drawings from the excavation survey sheet that describe this stage
BasisVenice Charter art. 16 · Supervised debris removal under board permit
Restitution
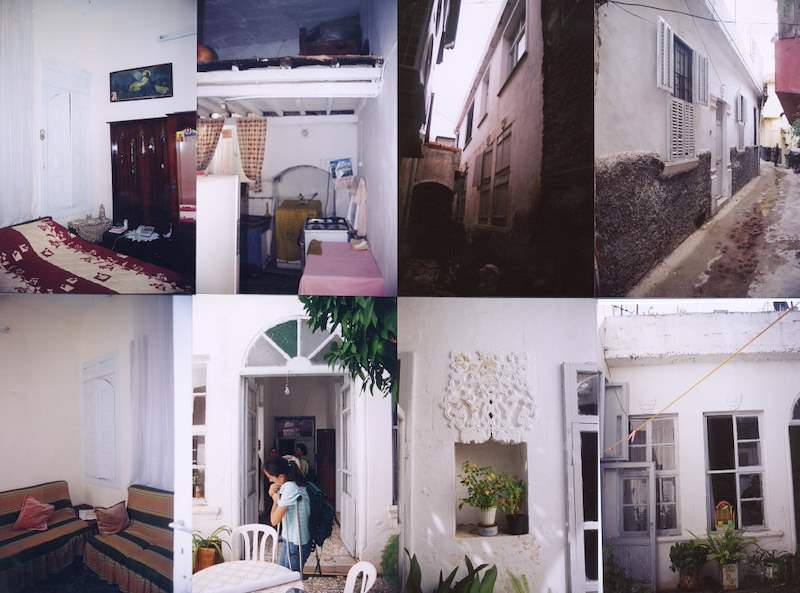
Restitution is not guesswork about a building’s original state but its evidence-based reconstruction. In this project the excavation survey data was taken as the primary source, while pre-earthquake photographs, aerial photographs, cadastral and title records, period maps and typological analogies with contemporary buildings on neighbouring parcels were assessed as supporting data. The characteristic elements of Antakya residential architecture — the courtyard layout, stone arched openings, the masonry wall system with timber tie-beams and the solid-to-void relationship with the street — were discussed within this reading.
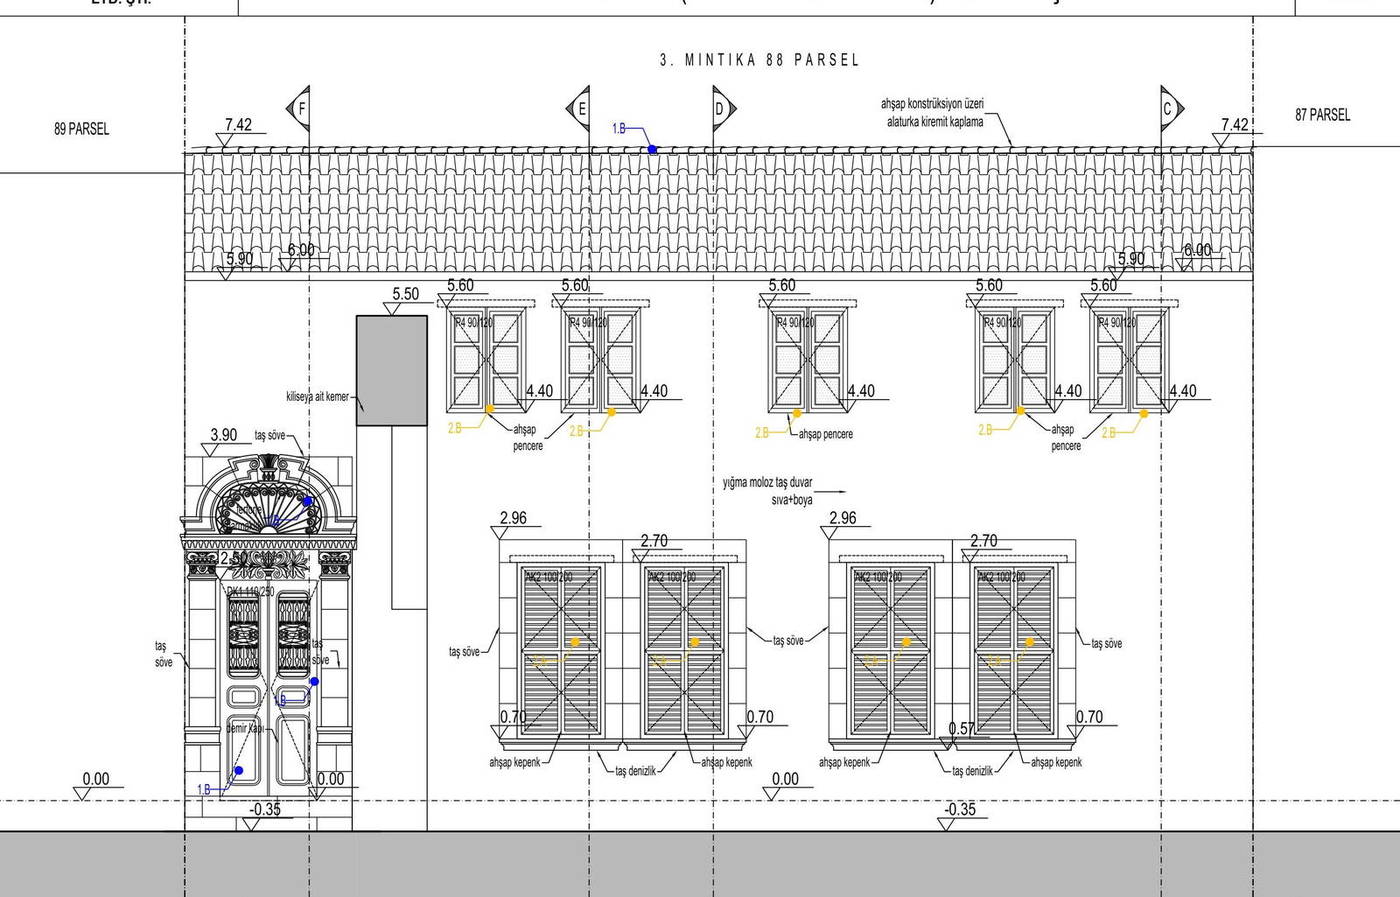
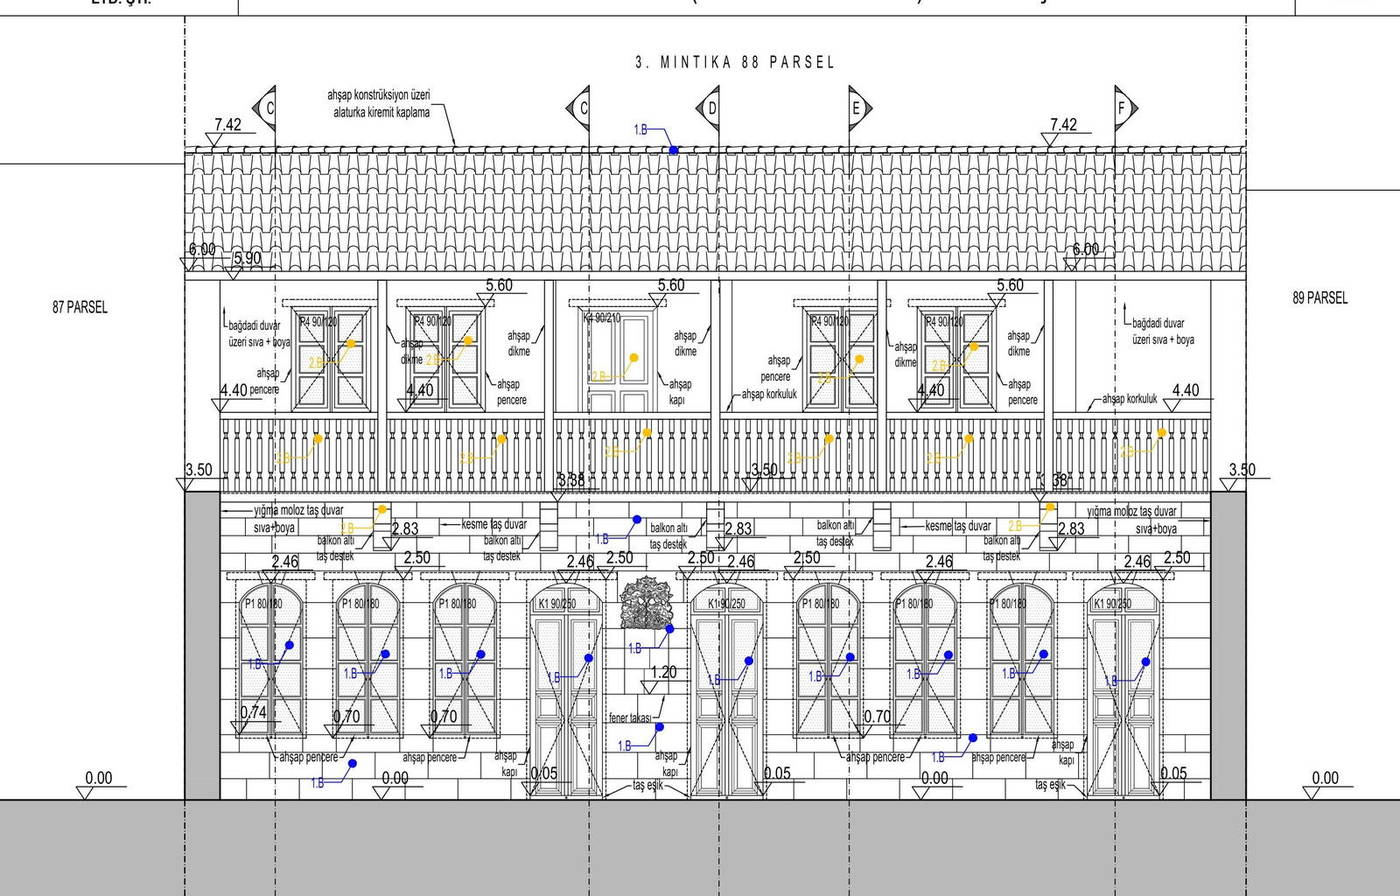
The additions of each period were distinguished, and the phasing was established by reasoning which trace belongs to which layer. The restitution decisions were graded by level of evidence, and elements resting on direct physical data were shown distinguishably on the sheets from those proposed by analogy. Where conjecture began, the restitution was stopped and the gap was not filled. Together, the documents produced form a coherent body of evidence at plan, elevation, section and architectural-detail scales.
Drawings from the restitution sheets in which the evidence-based configuration is read
BasisVenice Charter art. 9 · Nara Document on Authenticity (1994) · Kraków Charter (2000)
Restoration
As the building was lost in its entirety, restoration on this parcel was defined not on a standing structure but on the in-situ remains uncovered by excavation and the original elements salvaged from the debris. Cleaning, consolidation, joint repair and treatment of hairline cracks are envisaged for the foundation and sub-wall remains, on the principle that they will be preserved and sustained beneath the new building.
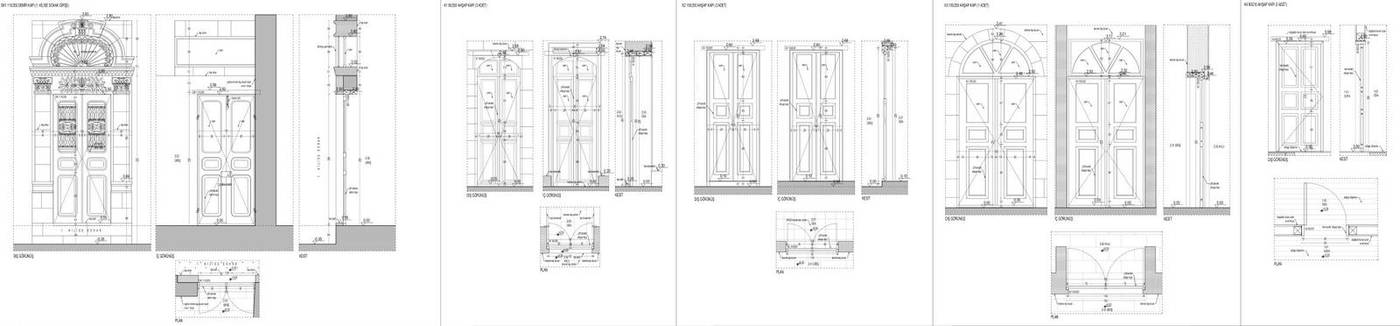
The salvaged ashlar and architectural sculptural elements were assessed on the principle of anastylosis, so that they might be returned to their original positions as far as possible. All interventions are bound by the principles of minimum intervention, reversibility and distinguishability. Lime-based mortars and plasters were specified for material compatibility, and cement-based solutions, which are chemically and mechanically incompatible with the original stone, were ruled out.
Architectural elements to be preserved and assessed on the principle of anastylosis


BasisVenice Charter art. 9–13 and art. 15 (anastylosis) · ICOMOS-ISCARSAH principles
Reconstruction
In conservation theory, reconstruction is an exceptional intervention, legitimate only when a specific set of conditions is met together. On this parcel those conditions are satisfied: the loss is the result of a natural disaster rather than neglect; the building occupies a decisive position for the integrity of the urban conservation area and the street silhouette; sufficient and incontrovertible documentation has been produced through the excavation survey and restitution work; and both the owner and the city’s inhabitants have expressed a clear wish to recover the fabric.
The project rebuilds the original envelope, mass proportions, facade order and courtyard layout in keeping with the restitution data; while sustaining the logic of traditional stone walls and timber tie-beams in its construction system, it integrates strengthening solutions that meet current seismic-code requirements in a manner compatible with that system. Seen close up, the rebuilt parts can be distinguished from the original remains: the aim is not to imitate the past but to bring a documented identity back into being, legibly. The building returns to life with its original functional scheme, housing residential and commercial uses together.
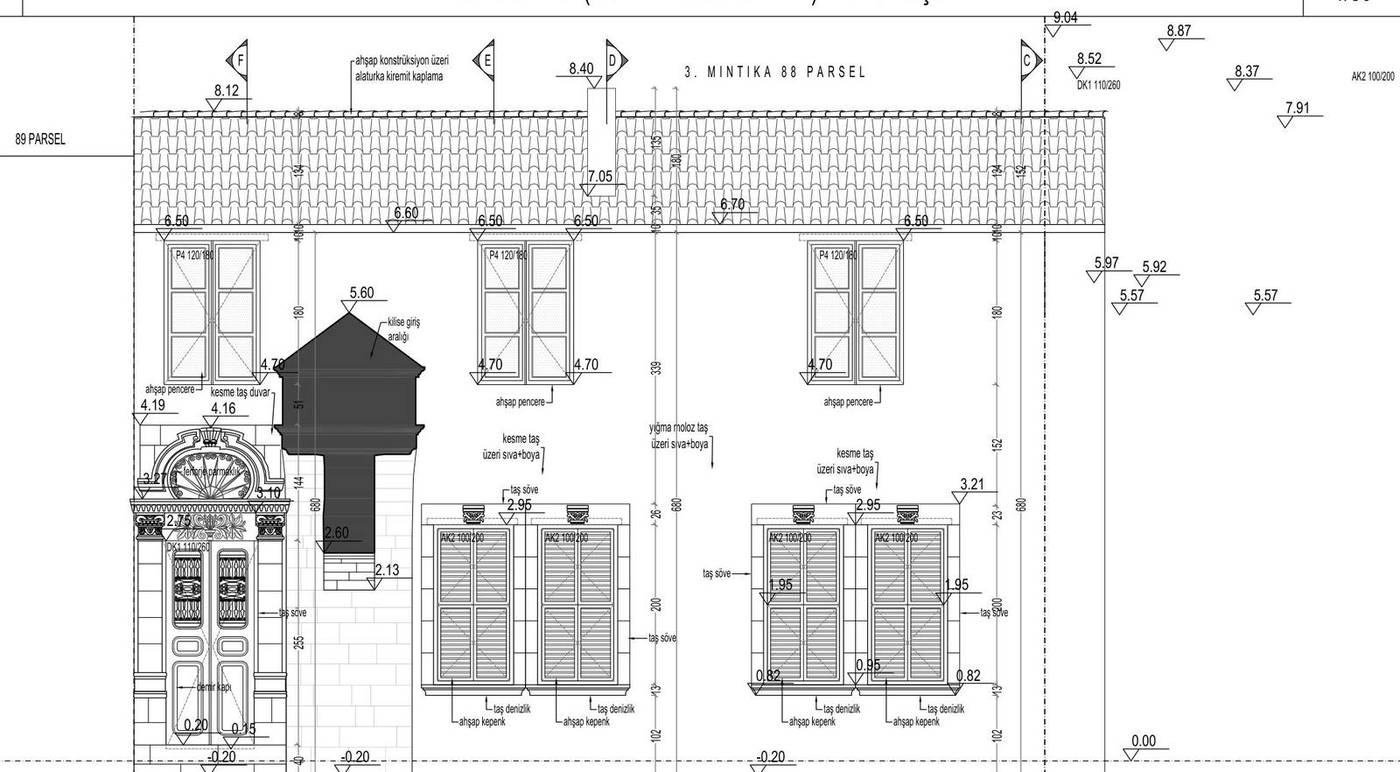
Drawings from the reconstruction sheets showing the building envelope and facade order
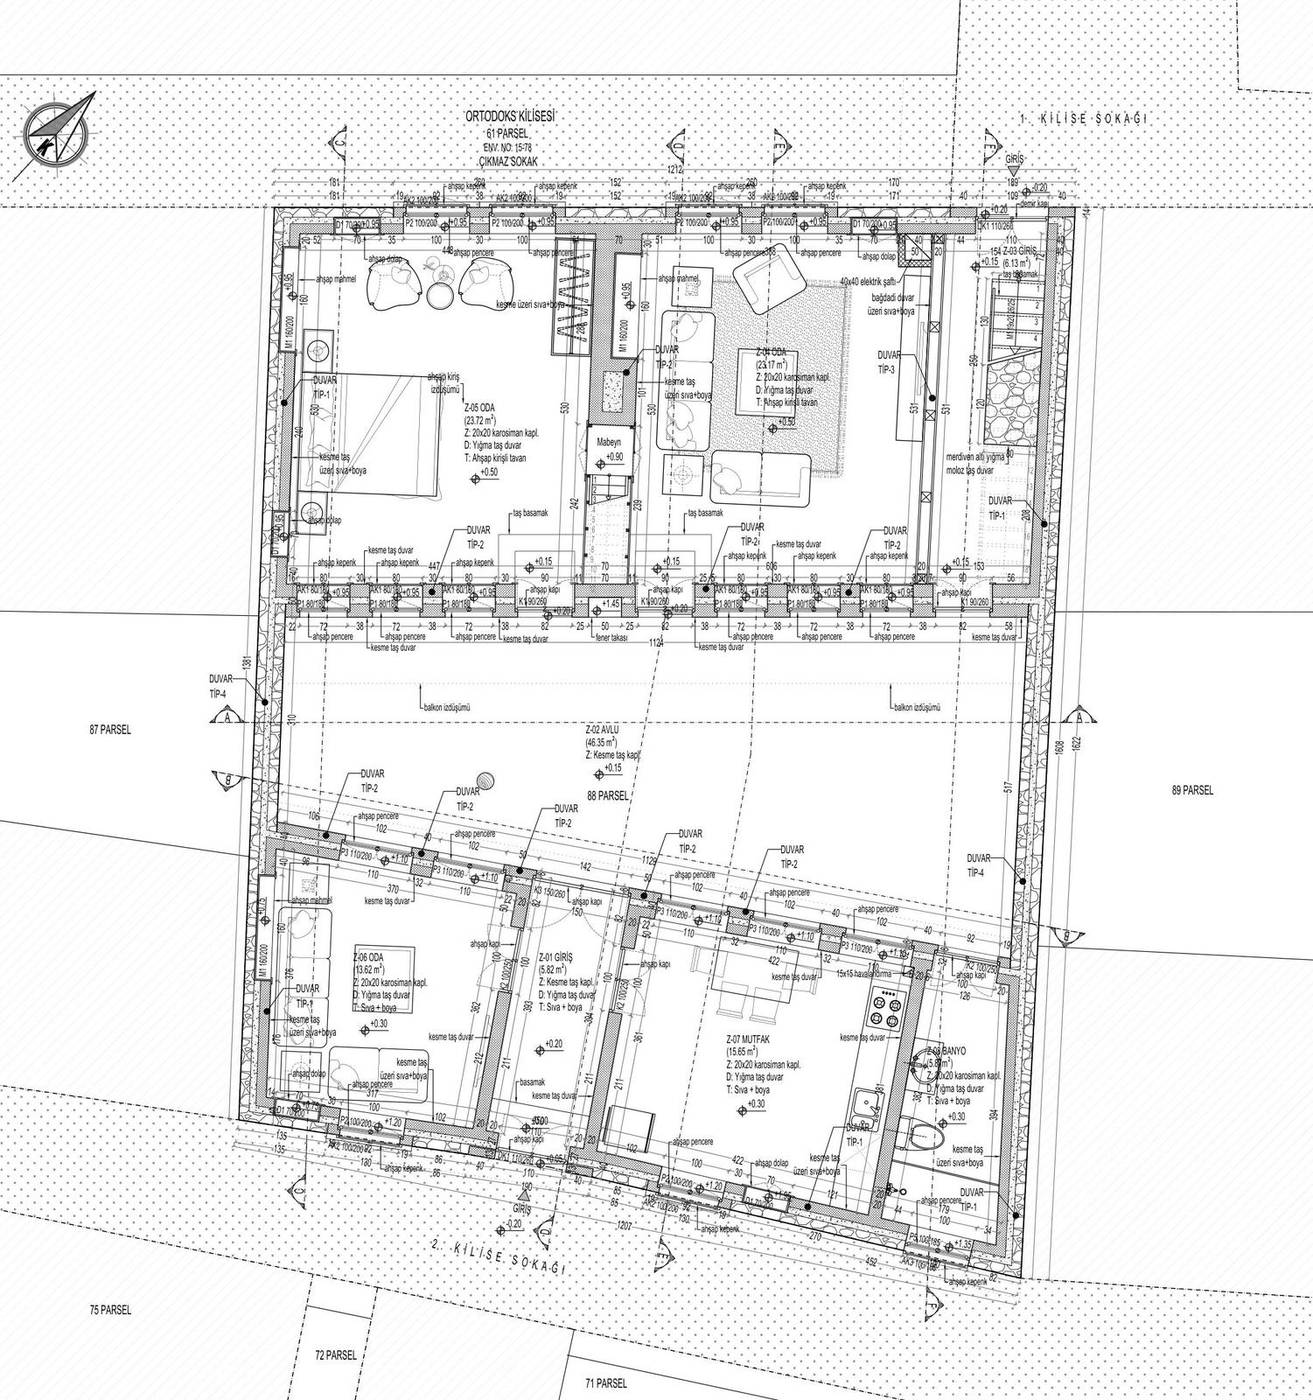
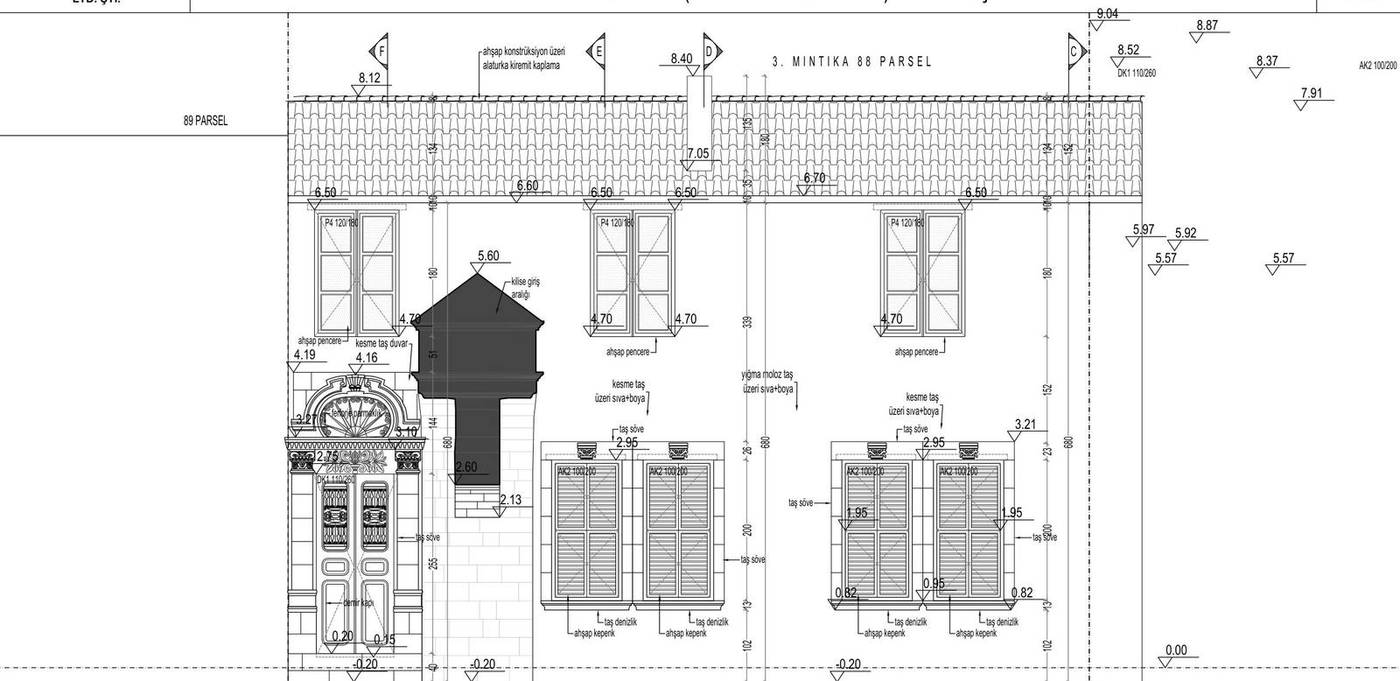
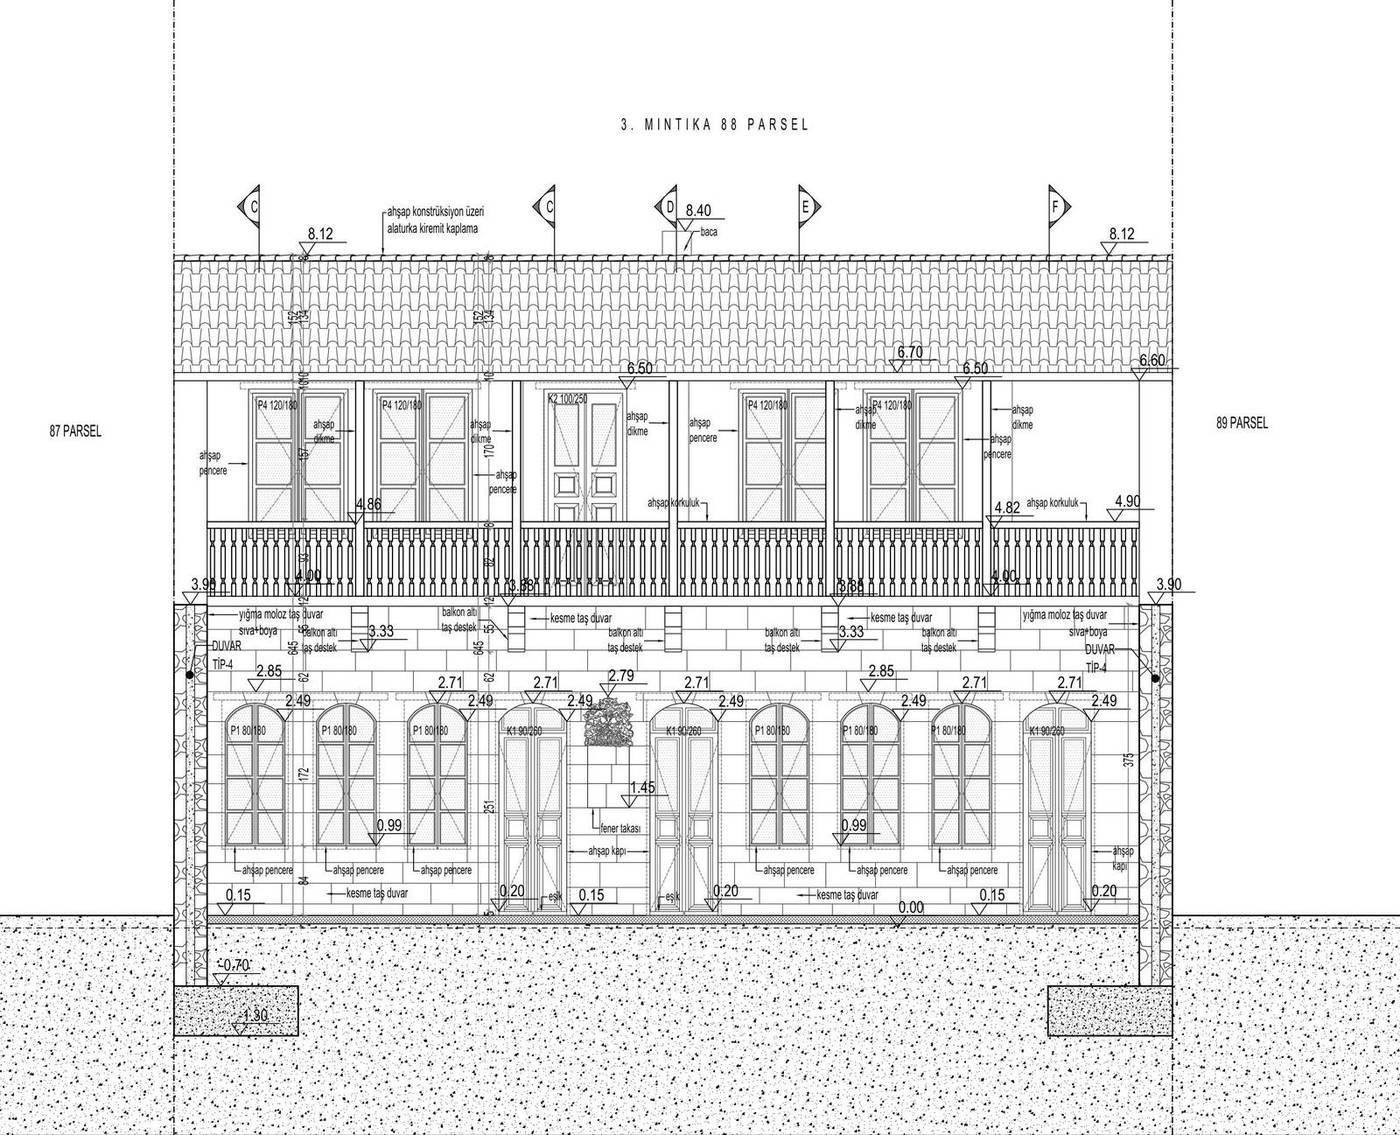
BasisICOMOS Riga Charter (2000) · Venice Charter art. 15 · principle decisions of the Conservation Board
Construction
The board-approved project is carried out on site by craft teams who know the traditional building culture. Original elements numbered and stacked during the excavation survey are returned to their own positions according to the construction plan; stonework, timber tie-beam work and lime-based mortar production are rolled out only after being approved through a mock-up.
Every stage of construction is recorded with measurements and photographs; board inspections and, where necessary, revision processes are conducted on the basis of these records. New findings that emerge on site are fed back into the project and the restitution decisions are updated where required. The process is completed by archiving a handover file containing production records, material reports and a maintenance and repair manual.
Traditional construction details at working scale
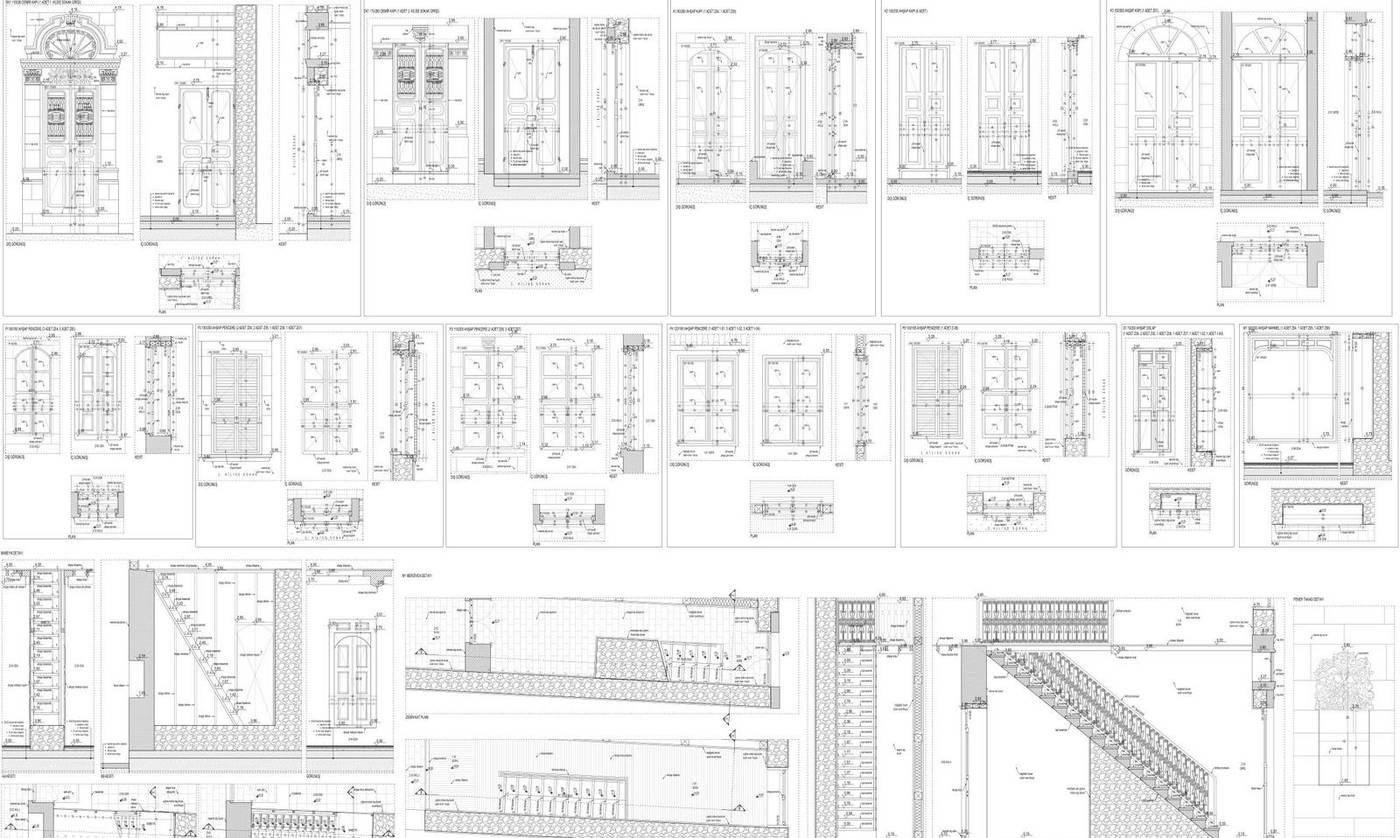
BasisVenice Charter art. 16 · Construction supervision and archiving
Typology of Building Elements
Hipped Roof Clad in Alaturka Tiles
Because Antakya has heavy rainfall, roofs are steep and pitched; all are hipped roofs clad in alaturka tiles. The eaves project over the street, giving shade and protecting the walls from rain. As there are no gutters, the water runs straight down into the street and the courtyard.
Arched Courtyard Entrance Door
The element that establishes the relationship between street and house is the entrance door set within the thick, blank courtyard wall. Rising well above eye level, these openings are usually wide rather than tall and are spanned by a segmental arch.
Flat and Arched Windows
The windows are either sash units, with the lower leaf sliding up over the upper one, or double-leaf casements. Their sections are built with box-section timber profiles; alongside straight-headed examples there are openings spanned by a segmental arch. The upper-floor windows are screened from the street by timber shutters and lattices.
The Courtyard’s External Stair
Access to the upper floor is by an external stair rising within the courtyard. The stair is not only a circulation element: the space beneath it becomes storage or a shaded area, and its landing becomes part of courtyard life.
The Courtyard — Centre of the House
The courtyard is the most important space in the house; through the long summer, much of daily life is spent there. In the plan it is central, working like a “sofa” hall that links every unit. The rooms are arranged on one, two or three sides of it.
Street Elevation and Silhouette
On the ground floor the thick walls are faced in fine dressed stone, while the upper floor is a light construction largely built in the bağdadi lath-and-plaster technique. The blank street elevation gains rhythm from the upper-floor windows and the projecting eaves; in this language the building joins the street silhouette.
Project Sheets
Excavation Survey Sheets
Scaled documentation of the traces revealed during debris removal
- EXCAVATION PLAN
- SECTION AA
- SECTION BB
- CADASTRAL SITUATION
- SITE PLAN
- LICENSED SURVEY (LİHKAB) BOUNDARY
Restitution — Plans
Evidence-based redrawing of the building’s original spatial organisation
- CADASTRAL SITUATION
- SITE PLAN
- PARCEL BOUNDARY AND FACADE SILHOUETTE
- GROUND FLOOR PLAN
- FIRST FLOOR PLAN
- GROUND FLOOR STRUCTURE PLAN
- FIRST FLOOR STRUCTURE PLAN
- GROUND FLOOR CEILING PLAN
- FIRST FLOOR CEILING PLAN
- ROOF PLAN
- PHOTOGRAPHS AND LEGENDS
Restitution — Elevations and Sections
Its place in the street silhouette and the vertical spatial organisation
- 2. KİLİSE SOKAĞI ELEVATION (SOUTHEAST FACADE)
- 1. KİLİSE SOKAĞI ELEVATION (NORTHWEST FACADE)
- SECTION AA
- SECTION BB
- SECTION CC
- SECTION DD
- SECTION EE
- SECTION FF
Restitution — Architectural Details
Documenting the door, window and stair elements
- DOOR DETAILS
- WINDOW DETAILS
- STAIR DETAILS
Reconstruction — Plans
The plan level of the document-based rebuilding decisions
- CADASTRAL SITUATION
- SITE PLAN
- PARCEL BOUNDARY AND FACADE SILHOUETTE
- GROUND FLOOR PLAN
- FIRST FLOOR PLAN
- GROUND FLOOR STRUCTURE PLAN
- FIRST FLOOR STRUCTURE PLAN
- GROUND FLOOR CEILING PLAN
- FIRST FLOOR CEILING PLAN
- ROOF PLAN
Reconstruction — Elevations and Sections
Re-establishing the original building envelope and facade order
- 2. KİLİSE SOKAĞI ELEVATION (SOUTHEAST FACADE)
- 1. KİLİSE SOKAĞI ELEVATION (NORTHWEST FACADE)
- SECTION AA
- SECTION BB
- SECTION CC
- SECTION DD
- SECTION EE
- SECTION FF
Reconstruction — Construction Details
Traditional building techniques described at working scale
- DETAILS
Project Team
- Yonca Yılmaz Çelebi
M.Arch · Conservation Specialist - Burcu Özlüoğlu
Architect - Eda Yabancı
Conservator
Method and Sources
The sequence followed in this file — documentation, diagnosis, evidence-based restitution, repair with minimum intervention — is the established method of the conservation literature. Intervention decisions were taken on the principles that repair must not begin before the cause of damage has been diagnosed, and that the degree of intervention rises from consolidation towards reconstruction only as far as necessity requires. For the theoretical framework see Zeynep Ahunbay, Tarihi Çevre Koruma ve Restorasyon (YEM Yayın, 2009); for the principles, the Venice Charter (1964), the Nara Document on Authenticity (1994) and Turkish Law No. 2863 on the Conservation of Cultural and Natural Property.
Services applied in this project
Related projects
View the project in presentation format
The submitted drawings, process account and typology cards for this parcel are available at full resolution in the horizontal presentation on the site.