 Restoration / Architecture · Design and Construction
Historic City Centre · ANTAKYA, HATAY
District 3, Parcel 165 — Excavation Survey + Restitution + Reconstruction Project
The project covers the excavation survey, restitution and reconstruction of the building on parcel 165 in District 3. The foundation and wall traces uncovered on the excavation site, together with the levels, parcel boundaries, plant matter and material remains, were measured and documented.
- Location
- District 3, Parcel 165
- Typology
- HOTEL
- Project type
- EXCAVATION SURVEY + RESTITUTION + RECONSTRUCTION
- Status
- COMPLETELY COLLAPSED · EXCAVATION SURVEY AND PROJECTS COMPLETED
- Year
- 2026
About the Project
The project covers the excavation survey, restitution and reconstruction of the building on parcel 165 in District 3. The foundation and wall traces uncovered on the excavation site, together with the levels, parcel boundaries, plant matter and material remains, were measured and documented.
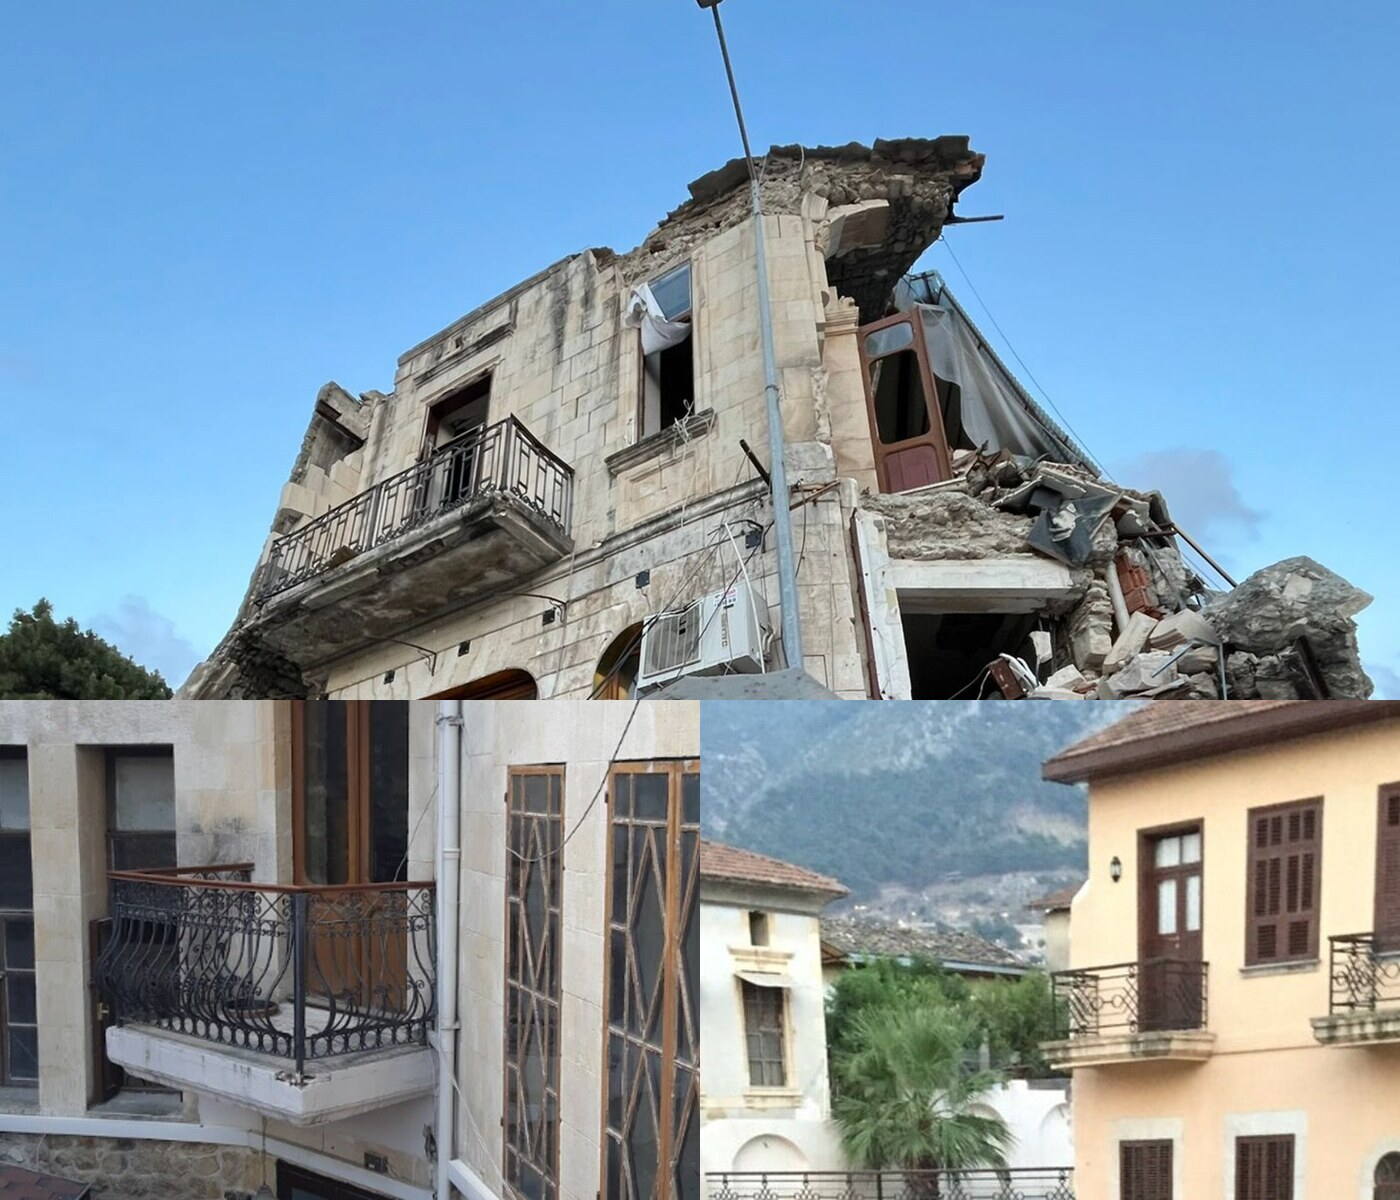
At the restitution stage, the excavation data was assessed together with pre-earthquake photographs, the surviving architectural fragments and the character of traditional Antakya building. The reconstruction project rebuilds the sequence of spaces around the courtyard, the stone facades, timber joinery, balconies and roof structure within a historical whole.
Urban Context
Parcel 165 in District 3 holds a courtyard complex within the dense commercial and residential fabric of the Antakya Historic City Centre. Before the earthquake, the courtyard — enclosed by traditional stone facades, timber joinery, projecting bays and balconies — brought guest accommodation and commercial uses together. The foundation traces, parcel boundaries, courtyard levels and surviving fragments of facade that remain from this largely collapsed building form the principal data for the restitution and reconstruction decisions.
The Project in Numbers
District 3, Antakya
Ground floor, first floor and roof
Excavation survey, restitution and reconstruction
Facade, courtyard and surrounding fabric
Project Process
Excavation Survey — Foundation and Building Traces
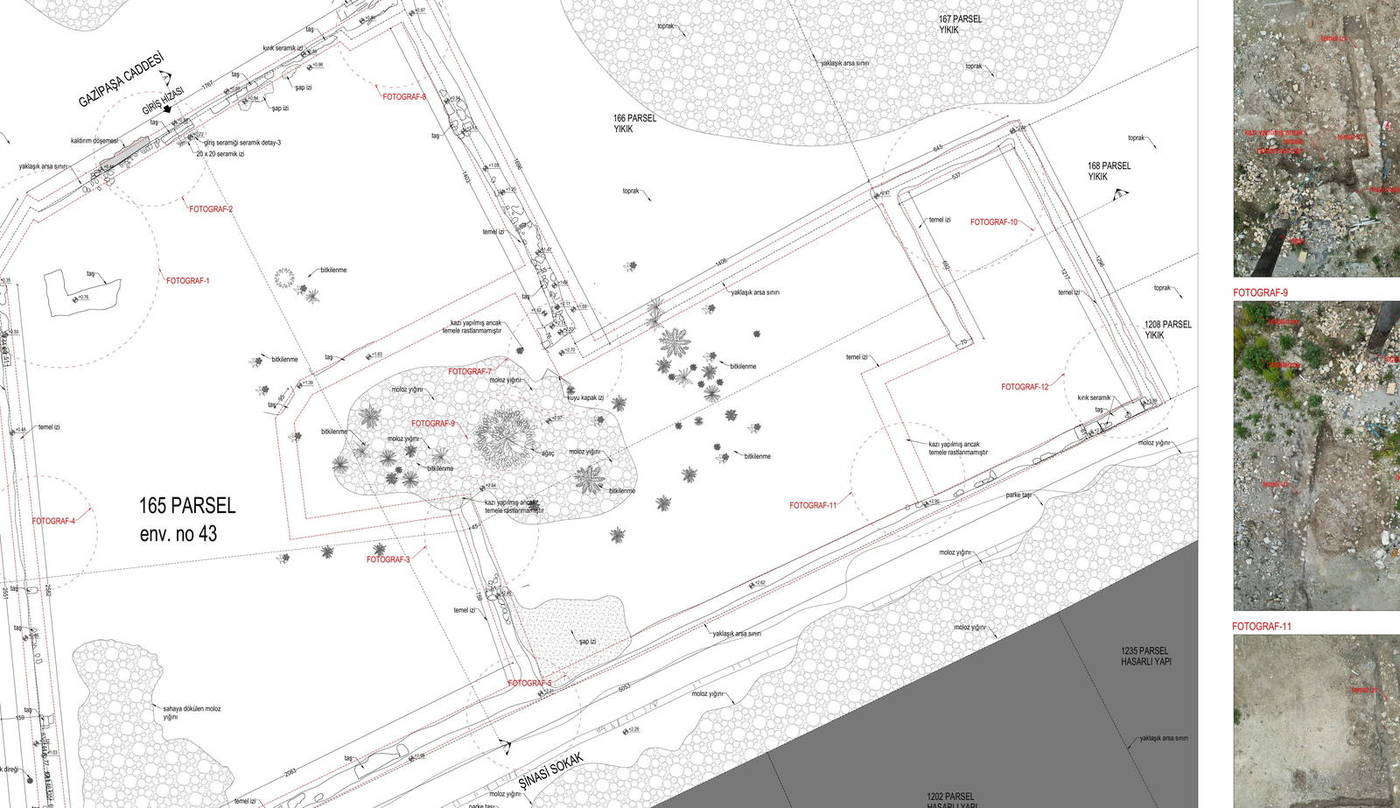
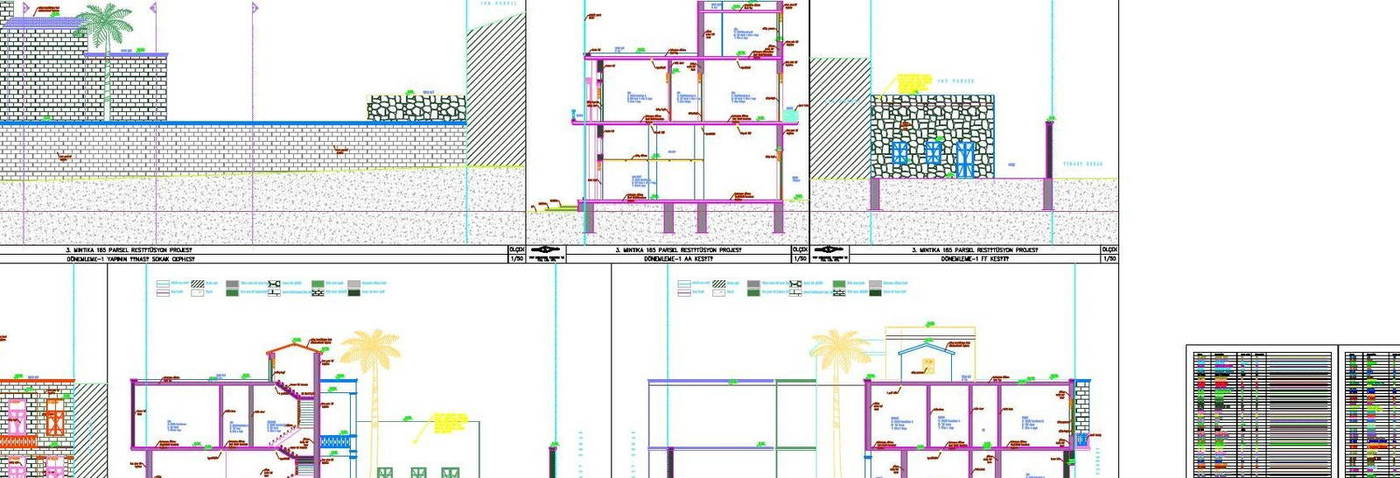
The excavation survey documents the foundation boundaries still legible within the parcel, the wall remains, courtyard levels and the relationship with the surrounding buildings of this largely collapsed structure. The excavation points and photographic records were transferred onto the plan within a common measurement system.
The sections read the topography of the excavation surface, the depth of the foundation traces and the parcel boundaries; the ground material, stone and mortar remains and plant matter were classified so as to provide data for the rebuilding decisions.
Selected plans and sections from the excavation survey

BasisOn-site measurement · excavation and foundation traces · level readings · site photographs
Restitution — The Original Courtyard Configuration
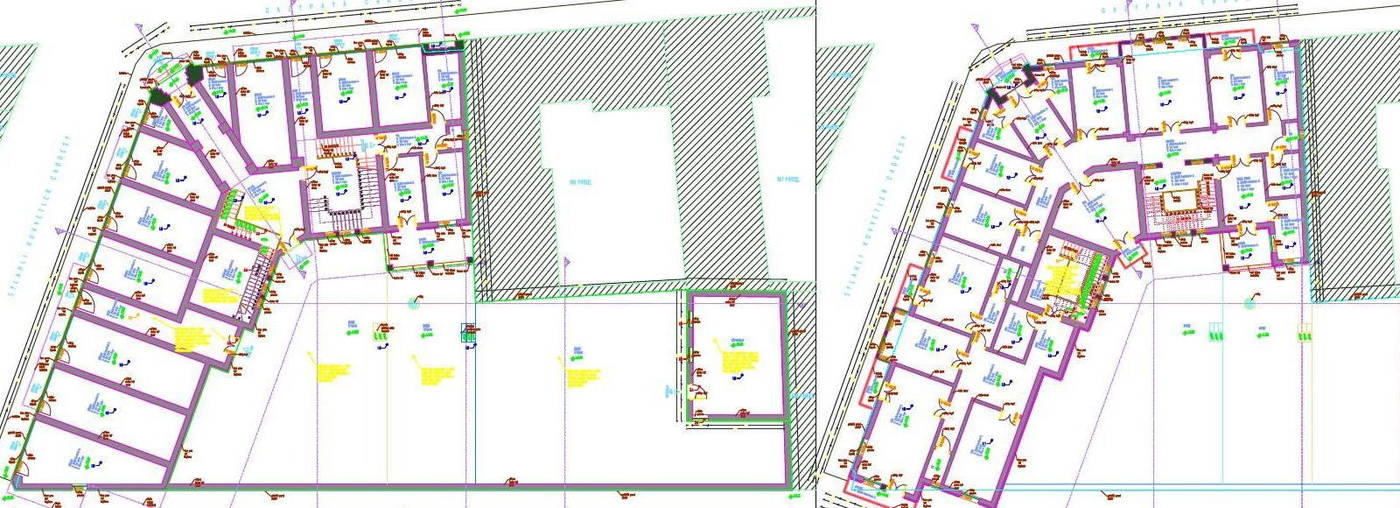
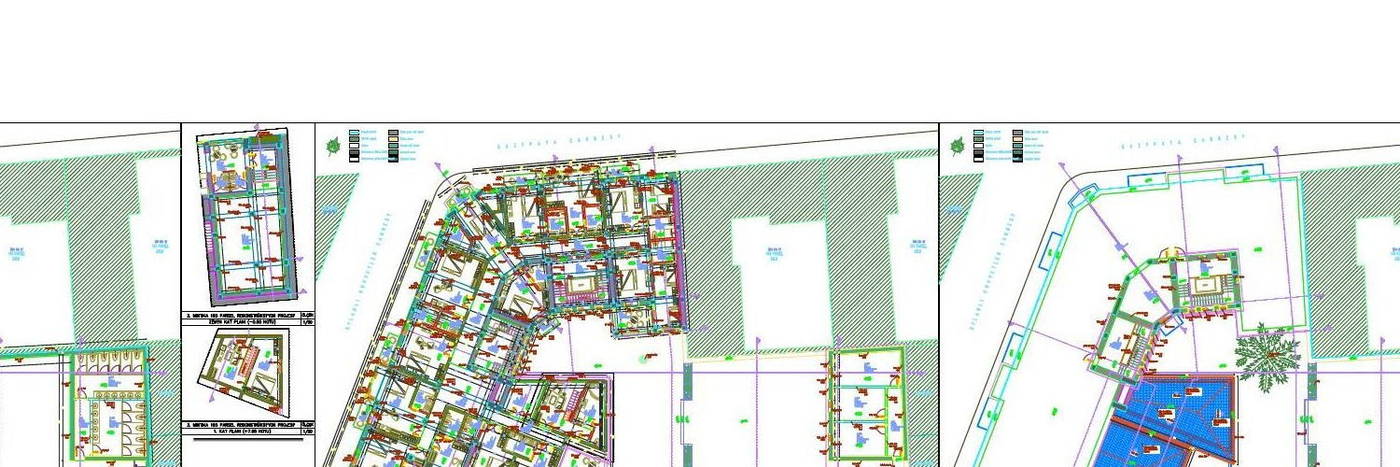
The restitution assesses the physical traces from the excavation survey together with pre-earthquake photographs and the surviving fragments of the building. The sequences of rooms around the courtyard, the circulation between floors and the commercial and guest units are reread within the original configuration.
The ashlar facades, arched openings, timber joinery, iron balcony balustrades, projecting bays and hipped roofs have been carried into the restitution drawings together with the reliability grades of the traces, documents and period comparisons behind them.
Selected plans and elevations from the restitution sheet
BasisExcavation data · pre-earthquake photographs · surviving architectural elements · typological comparisons
Reconstruction — Rebuilding the Whole of the Building
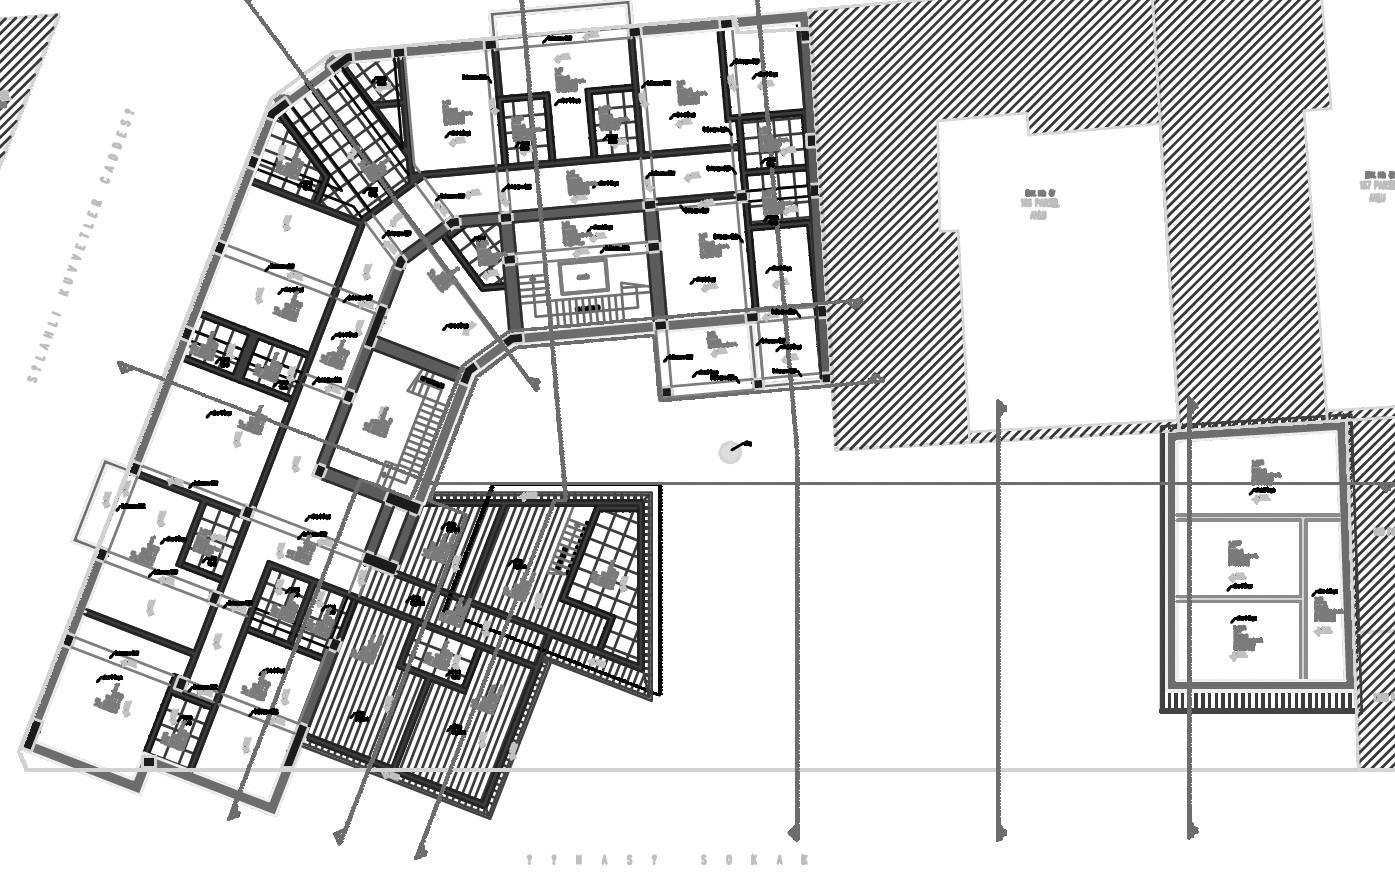
The reconstruction project rebuilds the whole courtyard building defined in the restitution, together with current building-safety and use requirements. The spaces at ground floor, first floor and roof level are arranged according to the original courtyard-centred circulation scheme.
The stone facing, arched timber doors and windows, iron balcony balustrades, timber floors and ceilings and tile-clad roofs together reproduce the historical silhouette of the building and the character of its courtyard.
Selected plans, elevations and sections from the reconstruction project
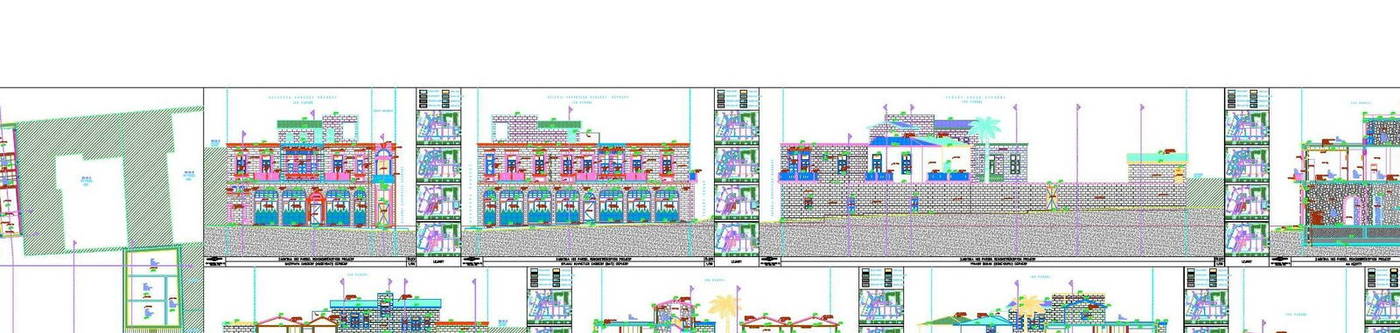
BasisRestitution decisions · the original courtyard scheme · traditional materials and building techniques
Project Sheets
Excavation Survey and Restitution — From Trace to Reconstruction
A selection reaching from the excavation findings to the original courtyard, floor and facade order
- EXCAVATION PLAN
- EXCAVATION FINDINGS
- RESTITUTION — FIRST FLOOR
- RESTITUTION SECTIONS
Reconstruction — Plans, Elevations and Details
Floor, roof, elevation and joinery drawings of the courtyard building to be rebuilt
- GROUND FLOOR PLAN
- FIRST FLOOR PLAN
- ROOF PLAN
- JOINERY DETAILS
Project Team
- Yonca Yılmaz Çelebi
M.Arch · Conservation Specialist - Burcu Özlüoğlu
Architect - Eda Yabancı
Conservator
Method and Sources
The sequence followed in this file — documentation, diagnosis, evidence-based restitution, repair with minimum intervention — is the established method of the conservation literature. Intervention decisions were taken on the principles that repair must not begin before the cause of damage has been diagnosed, and that the degree of intervention rises from consolidation towards reconstruction only as far as necessity requires. For the theoretical framework see Zeynep Ahunbay, Tarihi Çevre Koruma ve Restorasyon (YEM Yayın, 2009); for the principles, the Venice Charter (1964), the Nara Document on Authenticity (1994) and Turkish Law No. 2863 on the Conservation of Cultural and Natural Property.
Services applied in this project
Related projects
View the project in presentation format
The submitted drawings, process account and typology cards for this parcel are available at full resolution in the horizontal presentation on the site.