 Restoration / Architecture · Design and Construction
Historic City Centre · ANTAKYA, HATAY
District 3, Parcel 333 — Reconstruction Project
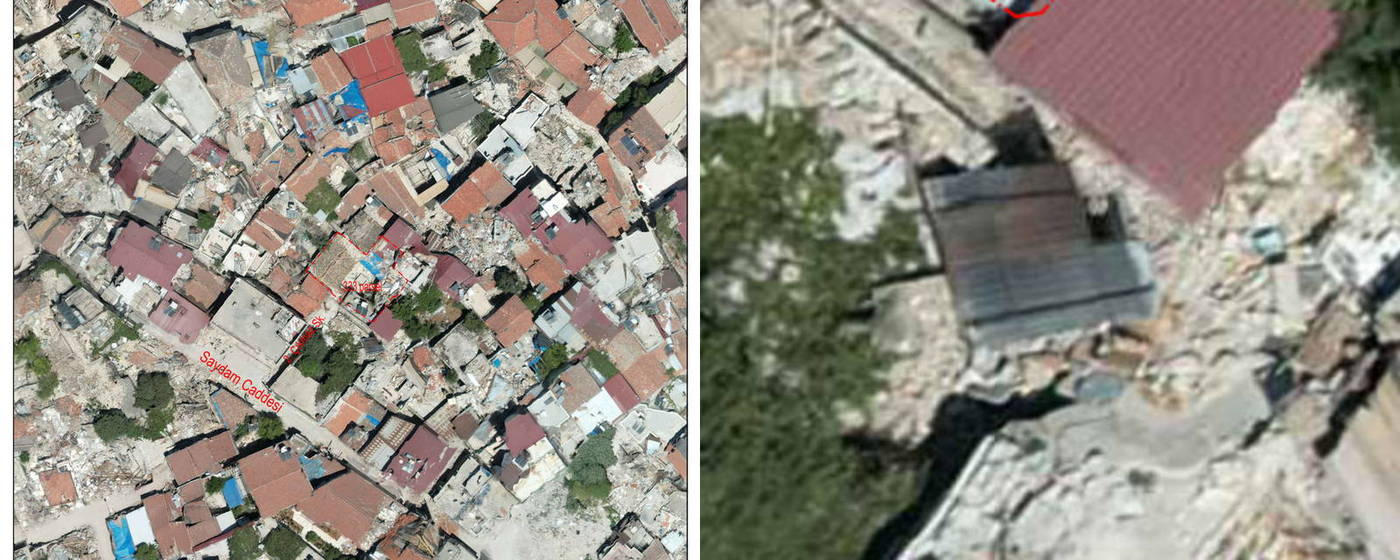
The project covers the measured survey, restitution and reconstruction of the building. The courtyard-facing elevations of the structure, severely damaged in the earthquakes of 6 February 2023, were measured by point cloud scanning in the short time available before debris removal began; this data was assessed together with the map extract, aerial photographs and the dimensions of the walls left standing after the debris was cleared to produce a partial measured survey. The restitution decisions were formed on the basis of these documents, and the reconstruction projects were prepared in the light of the resulting data.
- Location
- District 3, Parcel 333
- Typology
- HOUSE
- Project type
- RECONSTRUCTION
- Status
- SEVERELY DAMAGED · PARTIAL MEASURED SURVEY COMPLETED
- Year
- 2025
About the Project
The project covers the measured survey, restitution and reconstruction of the building. The courtyard-facing elevations of the structure, severely damaged in the earthquakes of 6 February 2023, were measured by point cloud scanning in the short time available before debris removal began; this data was assessed together with the map extract, aerial photographs and the dimensions of the walls left standing after the debris was cleared to produce a partial measured survey. The restitution decisions were formed on the basis of these documents, and the reconstruction projects were prepared in the light of the resulting data.
Urban Context
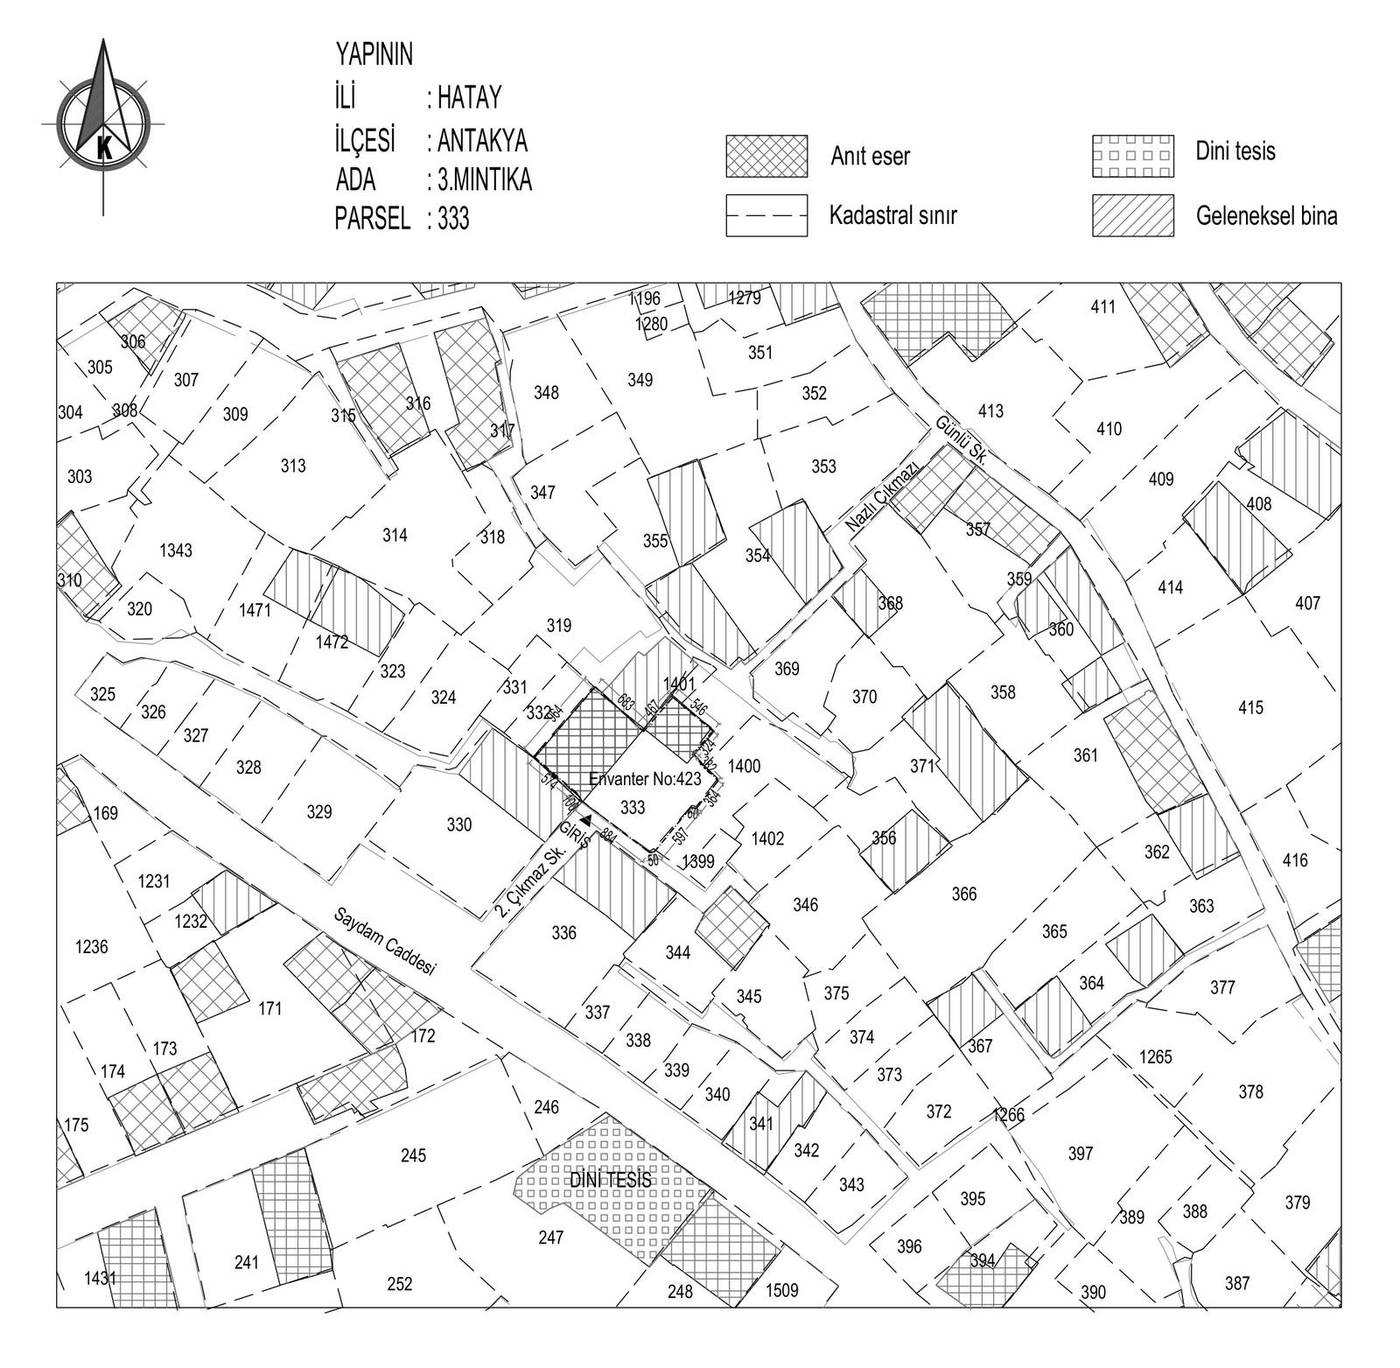
Parcel 333 in District 3 lies within the area covered by the Conservation-Oriented Development Plan of the Antakya Historic City Centre. Standing on 2. Çıkmaz Sokak and adjoining parcels 330 and 1400, this registered building, inventory no. 423, has been assessed within the integrity of the historic fabric together with the many immovable cultural properties in its immediate surroundings. Conservation and design decisions were therefore developed with regard to the facade silhouette, the building height and the relationships with street and courtyard.
The Project in Numbers
District 3, Antakya
Registered immovable cultural property
Separated from three submitted sheets
The house around the courtyard with a pool
Project Process
Condition Assessment
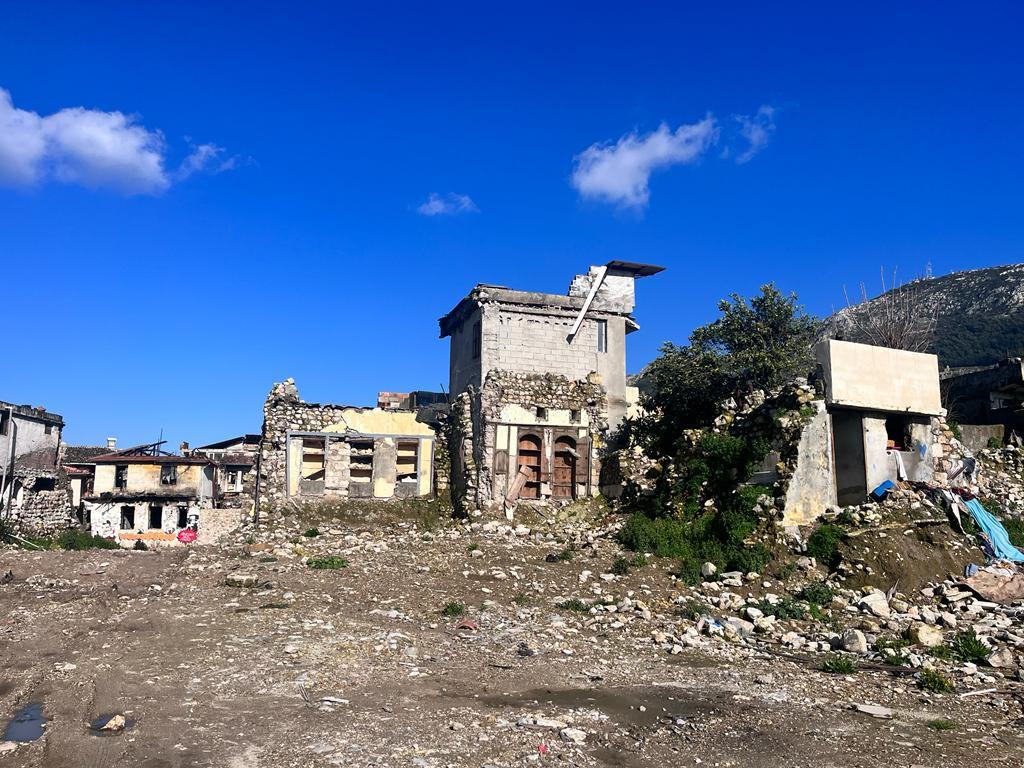
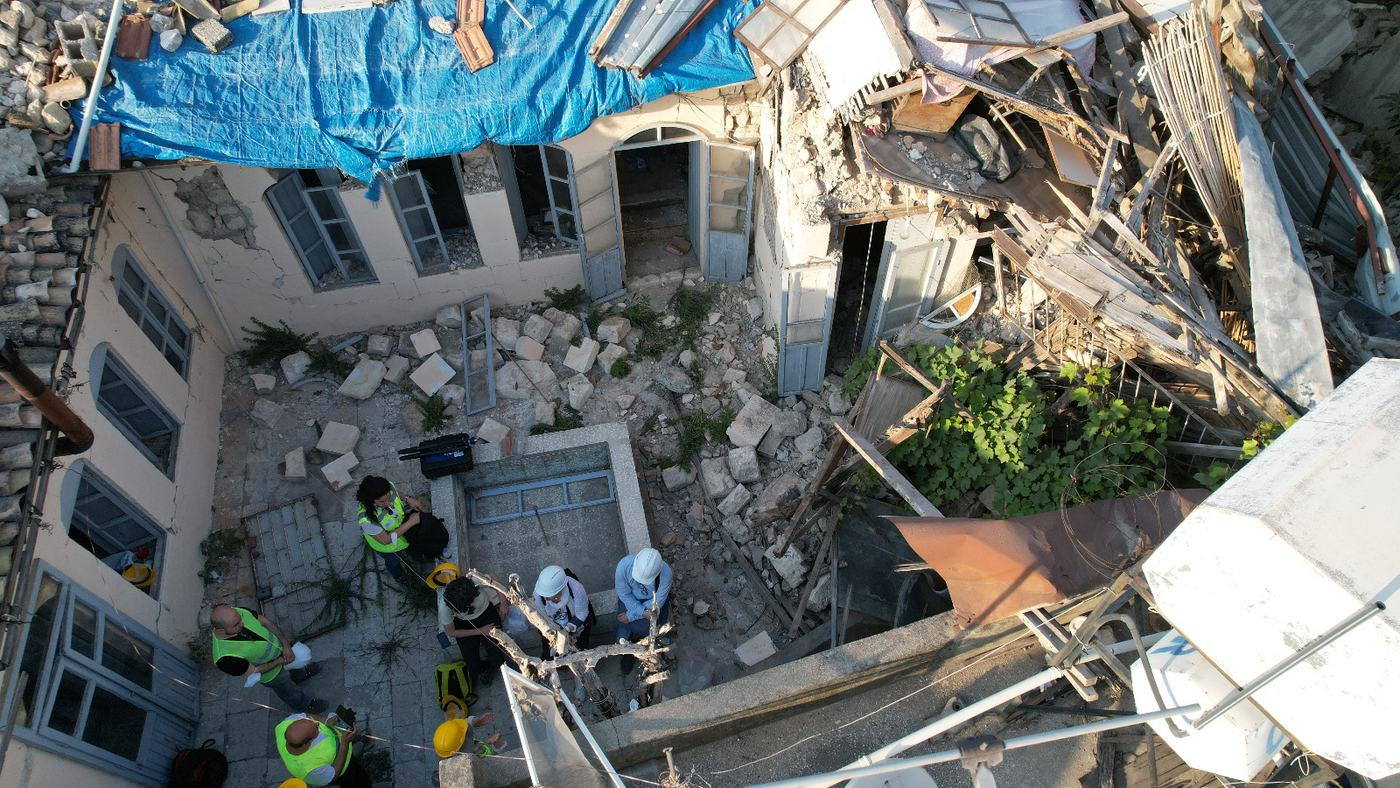
The building, which stands within the Antakya Urban Conservation Area, was severely damaged in the earthquakes of 6 February 2023: room 1-01 on the first floor and the stair leading up to it collapsed completely, and parts of the ground floor ceiling caved in. Debris removal began before conditions safe enough to take measurements inside the building had been established, and after that operation only two walls on the northeast elevation of rooms Z-04 and Z-05 remained standing. Examination of the remaining walls exposed the foundation of the building, and the current ground level was found to lie below both the existing floor and the foundation level. The work therefore does not constitute a damage assessment in the conventional sense: it was conceived as a condition assessment focused on recording architectural data that was about to be lost, in the short time still available.
BasisVenice Charter art. 16 · Law No. 2863 · Regional Conservation Board notification
Measured Survey — Point Cloud Scanning
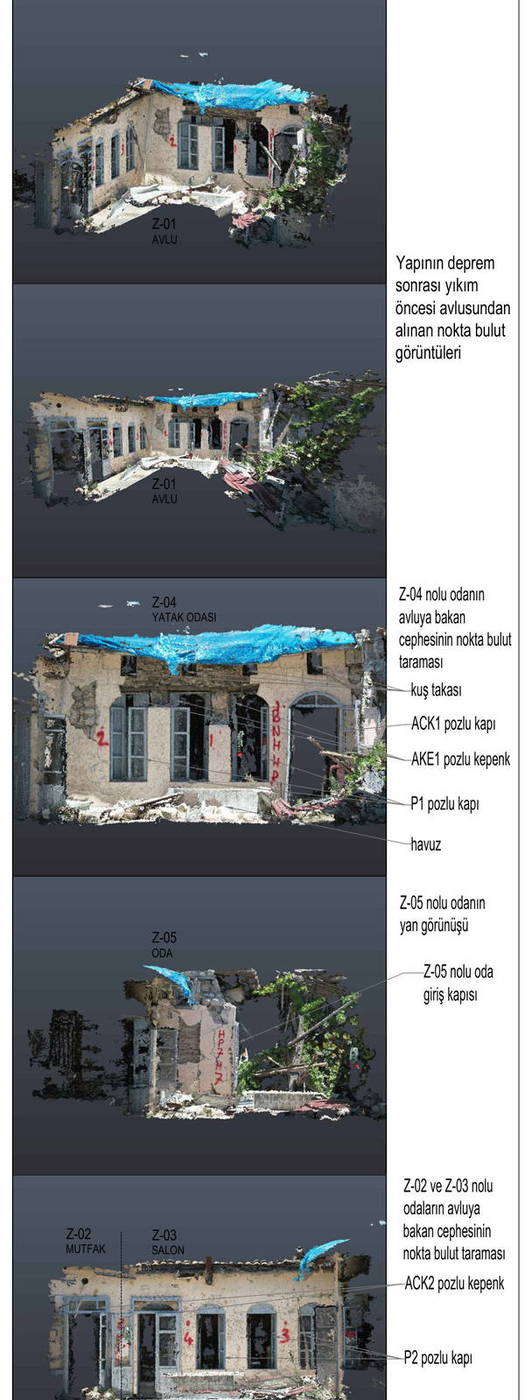
In the short time available just before debris removal began, only the courtyard-facing elevations of the building could be measured by point cloud scanning, and photographs and video were taken inside. That scan is the most reliable dimensional record we now have of the lost building.
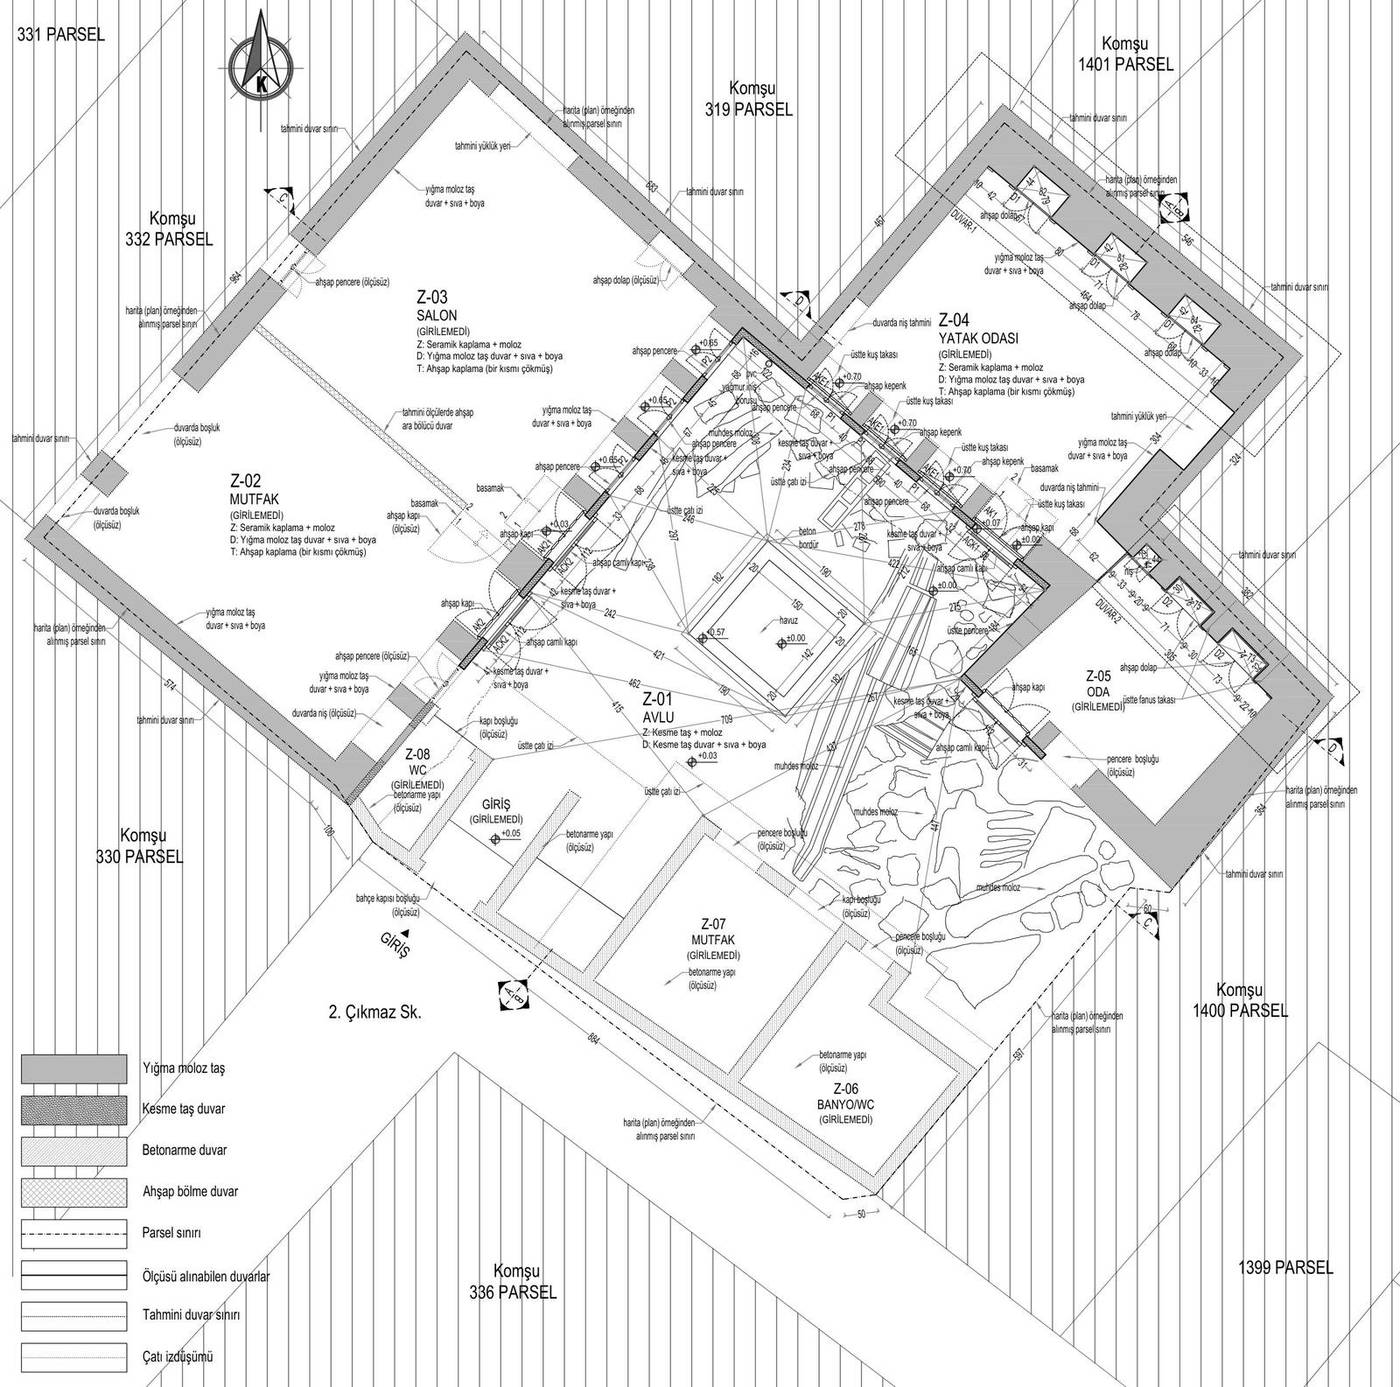
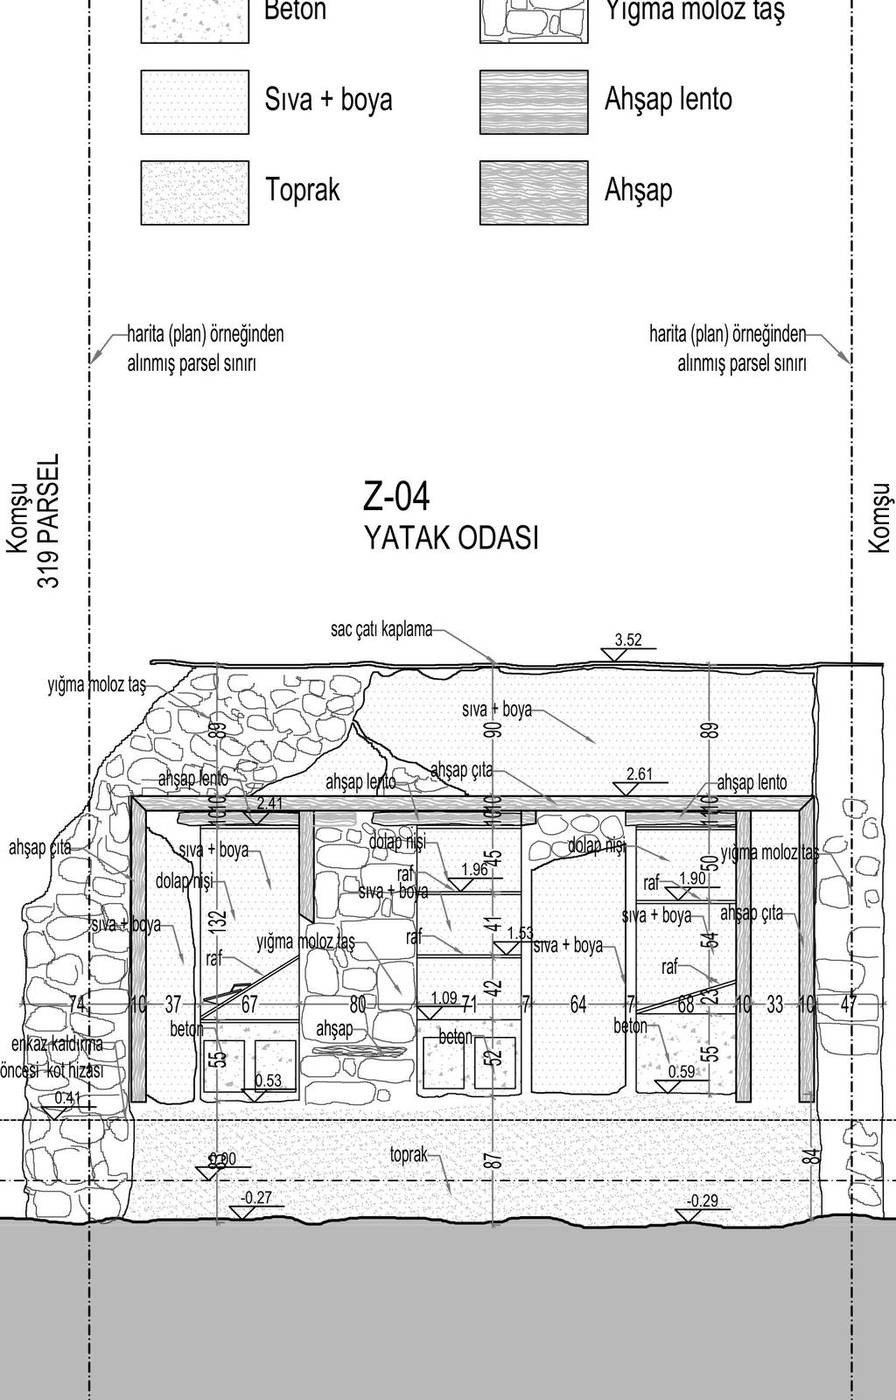
The elements whose dimensions could be read precisely from the scan include the courtyard and its pool, the courtyard elevations of rooms Z-02 and Z-03, the entire courtyard elevation of room Z-04, the northwest elevation of room Z-05, the bird niches, the glazed timber doors and windows and the built-in cupboards. The survey project was drawn as a partial measured survey in the light of this data, the parcel information taken from the map extract, aerial photographs and the dimensions of the walls remaining after the debris was cleared.
Drawings from the measured survey sheet that describe this stage
BasisVenice Charter art. 16 · Charter for the Protection of the Archaeological Heritage
Restitution
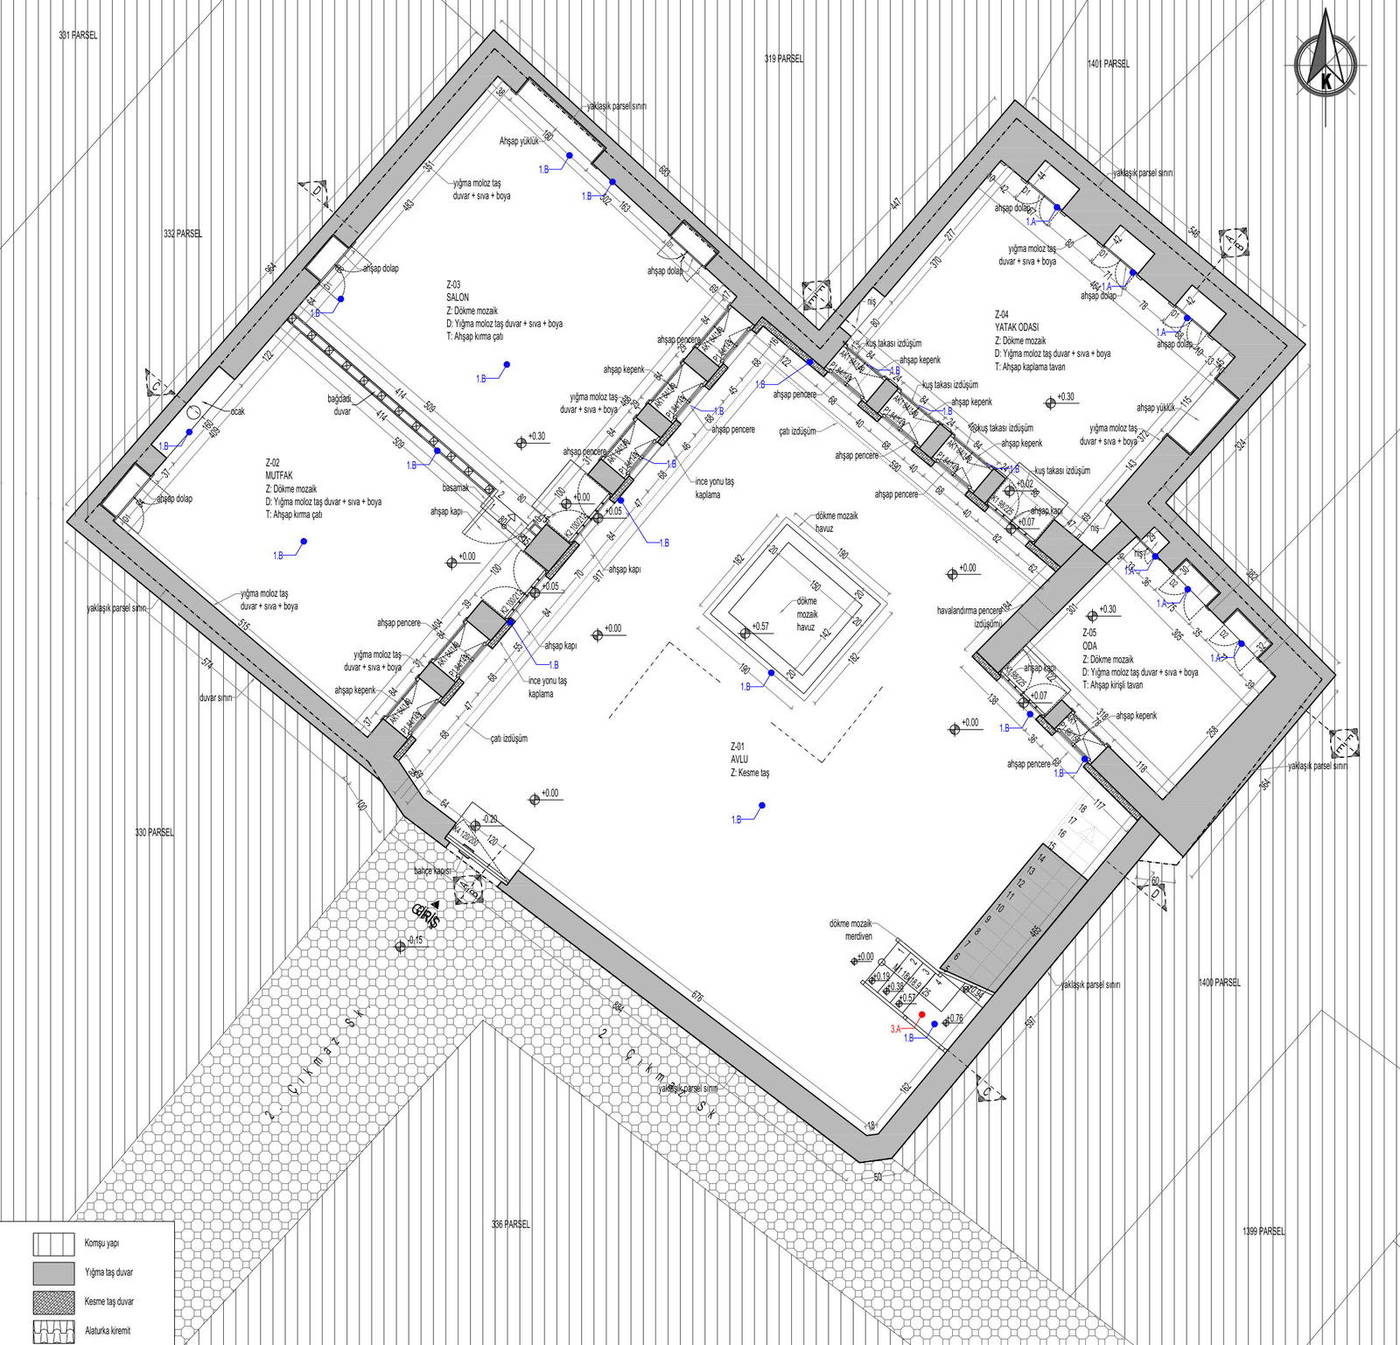
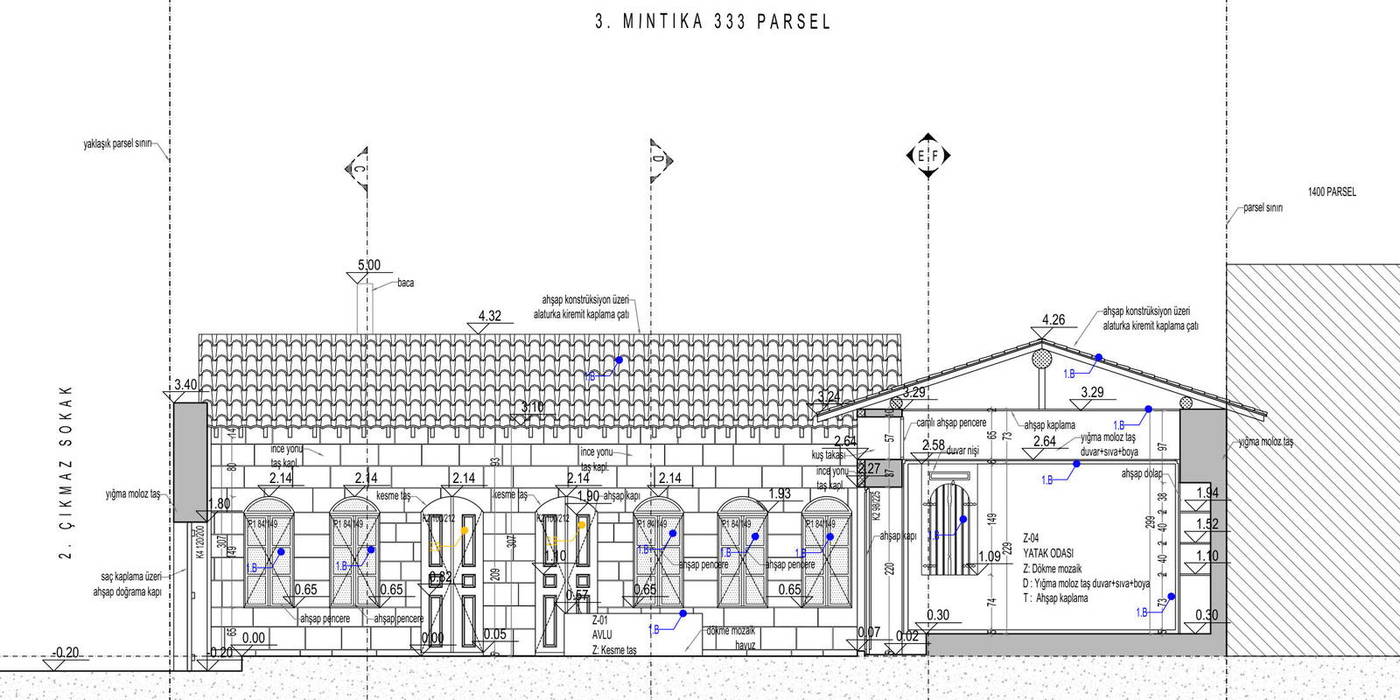
Restitution is the evidence-based reconstruction of the building’s original state before the earthquake. On this parcel the work rests on the point cloud scan, interior photographs taken before the earthquake, the 1929 Ville d’Antioche cadastral sheet and an oral history study.
On the sheet, every restitution decision is marked against a three-level reliability legend: decisions confirmed by traces in the building and by period documents are shown as first degree, those based on comparative study of similar buildings as second degree, and those for which there is insufficient data and which remain proposals as third degree. It therefore stays legible on the drawing which information rests on evidence and which on interpretation.
Plan and elevation decisions from the restitution sheet

BasisVenice Charter art. 9–13 · Nara Document on Authenticity
Restoration Decisions
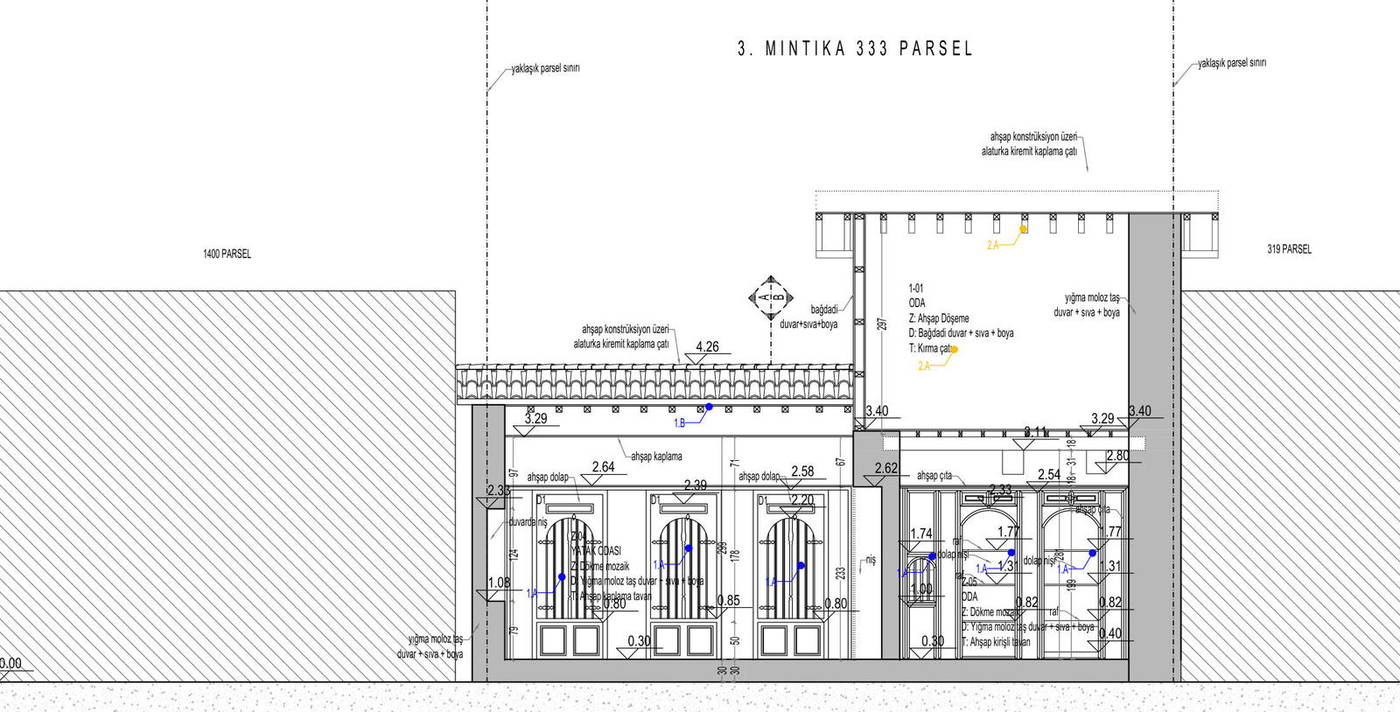
As no original fabric survived apart from two standing walls, the conservation decisions turned towards defining the original qualities of the building to be rebuilt. The walls were determined as stone masonry, the facades as fine dressed stone facing, the internal partitions as bağdadi lath-and-plaster, and the covering as alaturka tiles over a timber structure.
Material and construction-system decisions
BasisVenice Charter art. 9–12 · Law No. 2863
Reconstruction
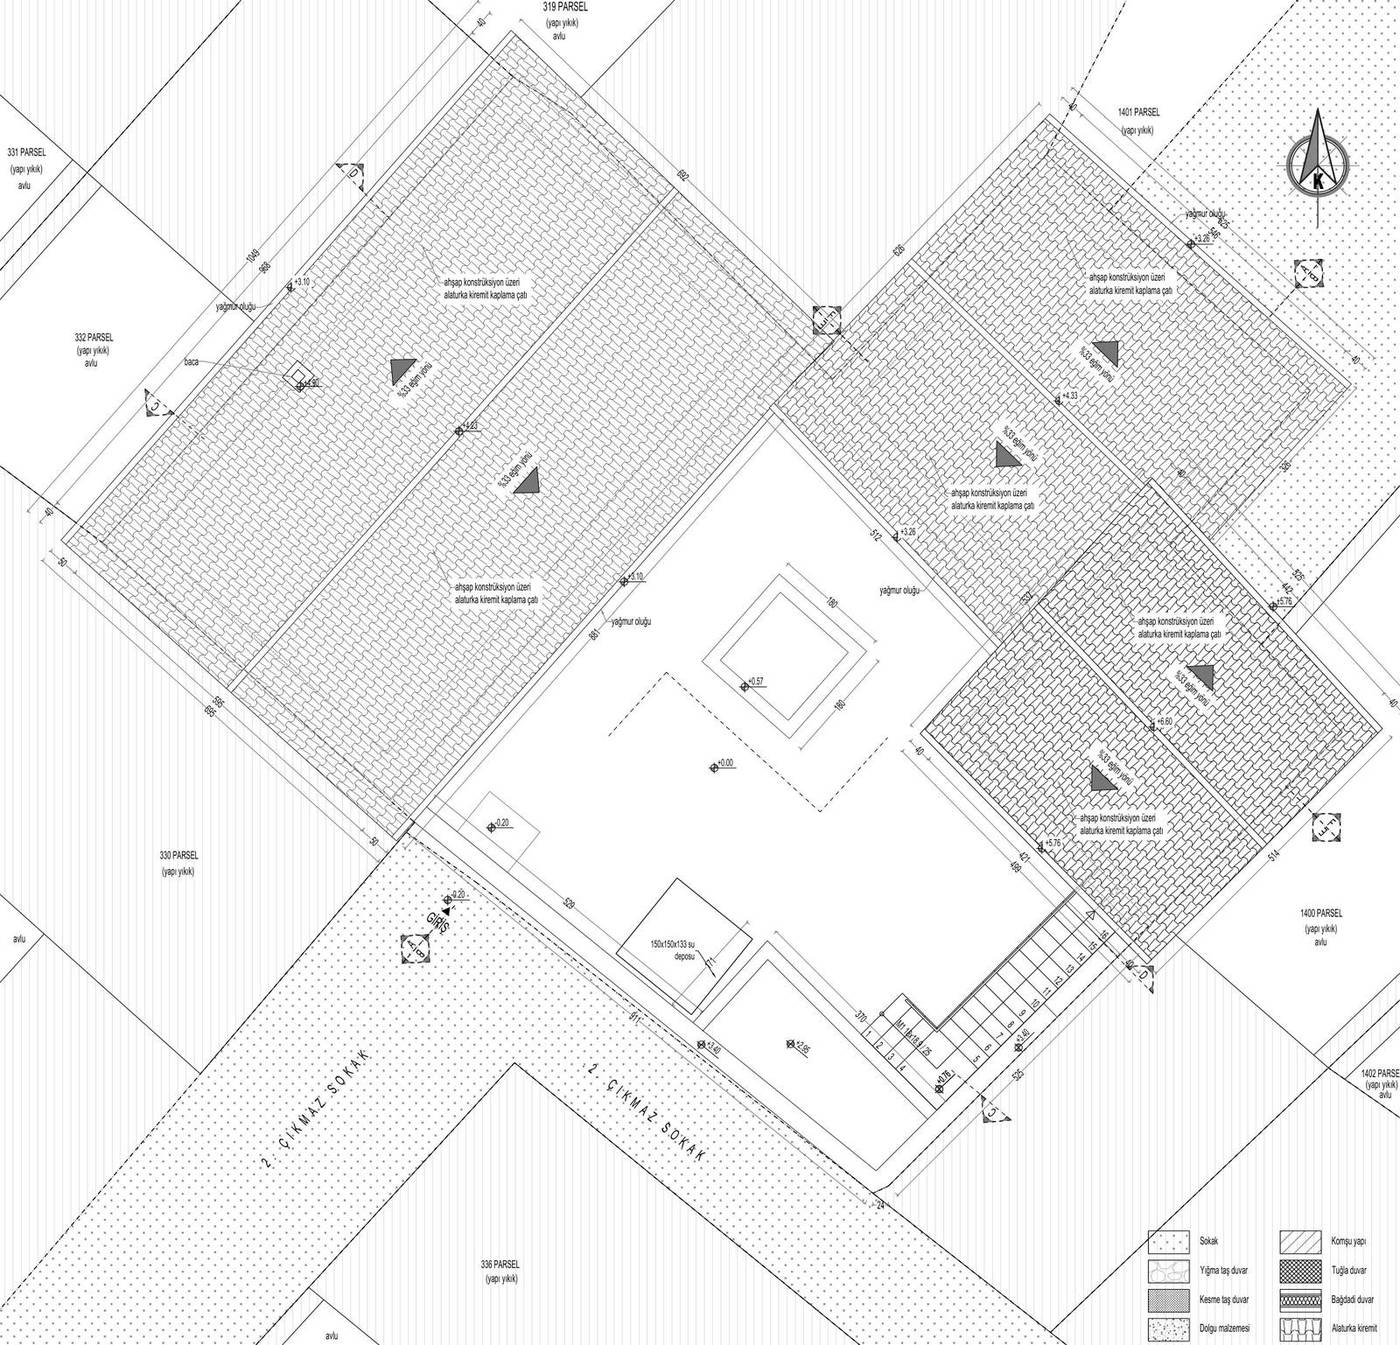
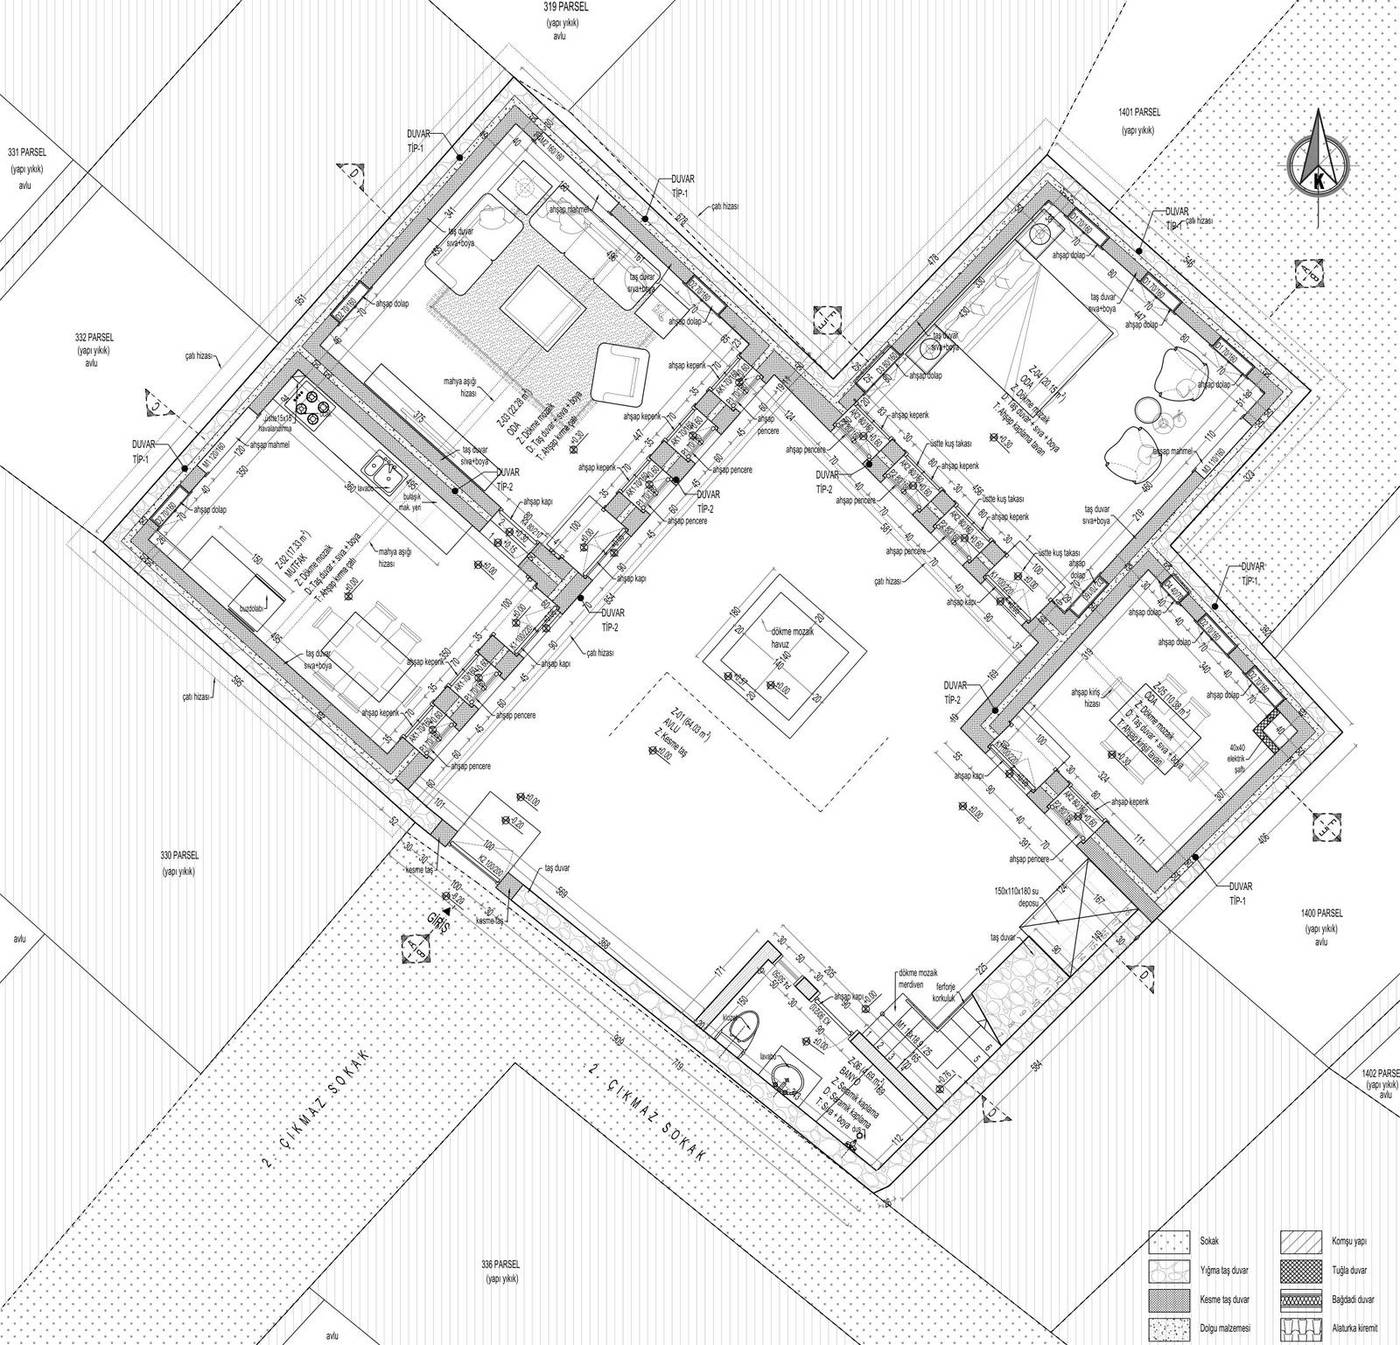
The reconstruction project defines the rebuilding of the original configuration established in the restitution, together with current building-safety requirements. The courtyard with its pool, the kitchen, living room, bedroom and other rooms arranged around it, and the room on the upper floor have all been rebuilt in keeping with the original plan scheme.
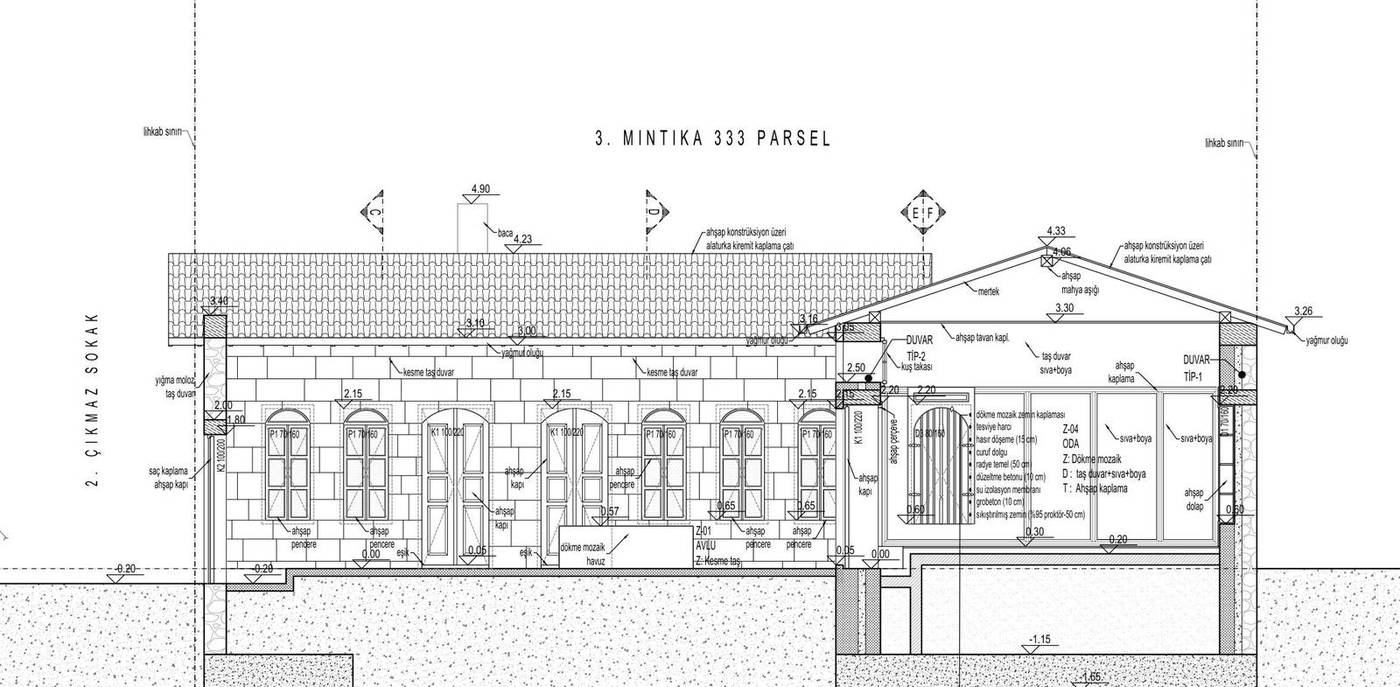
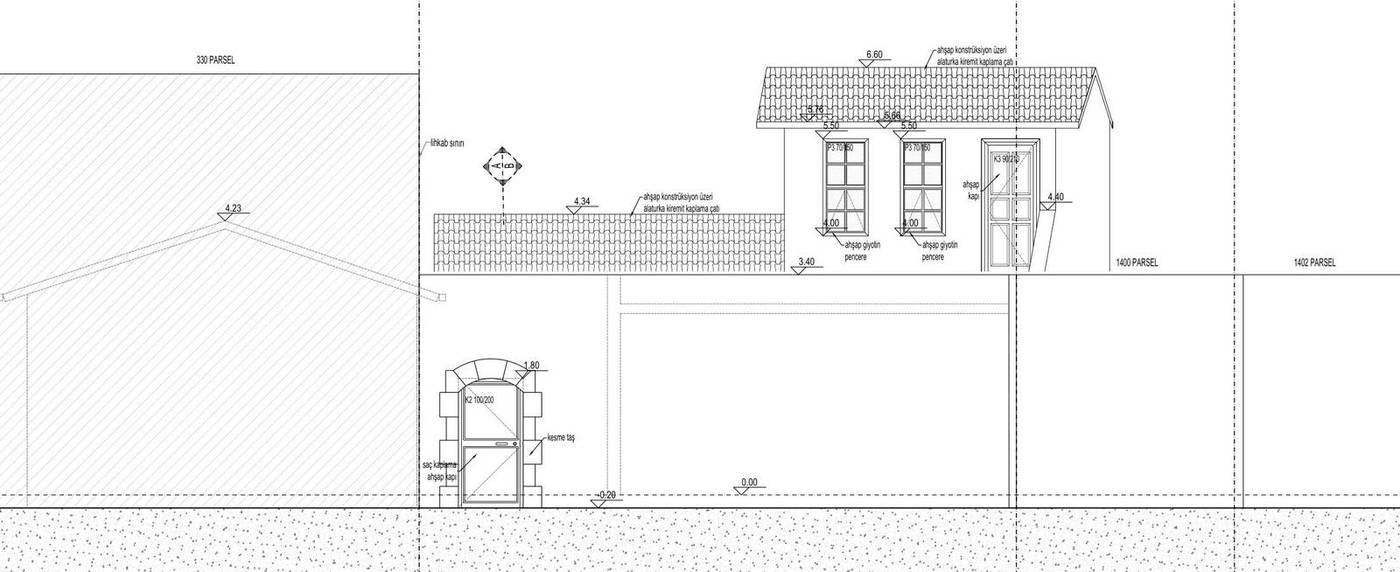
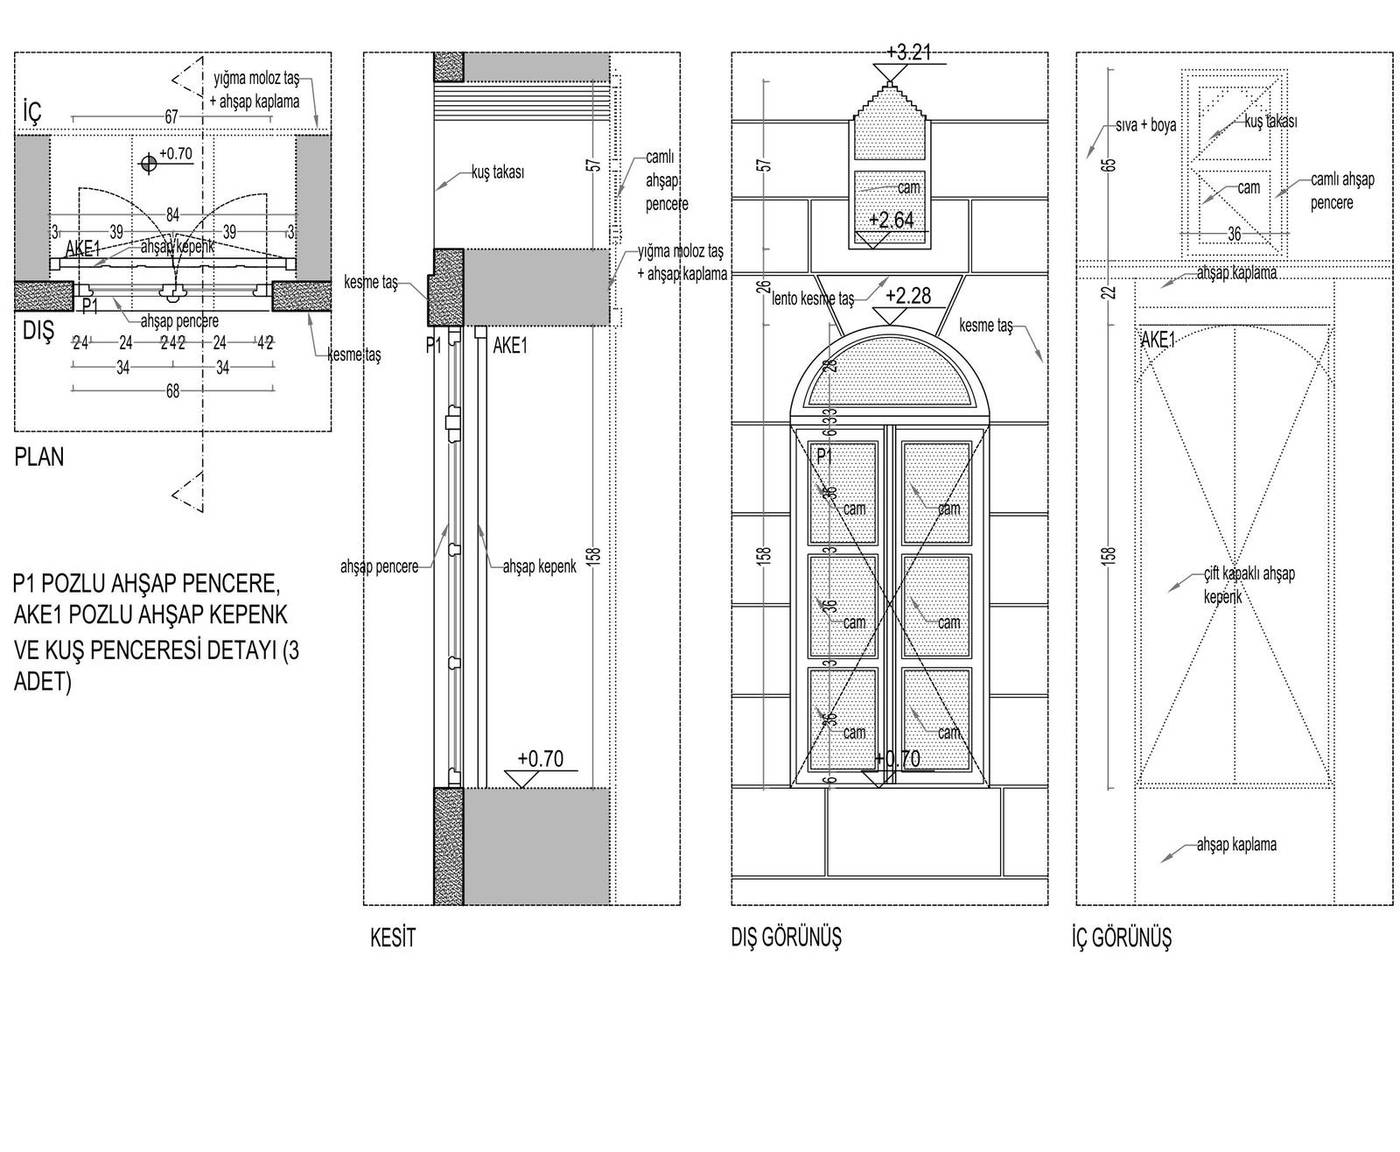
The glazed timber doors, sash windows, shutters and bird niches on the courtyard elevation have been redefined exactly, using dimensions taken from the point cloud scan; the hipped roof has been built with its original eaves levels.
Elevations and sections from the reconstruction sheet
BasisVenice Charter art. 15 · Riga Charter · Regional Conservation Board approval
Construction and Supervision
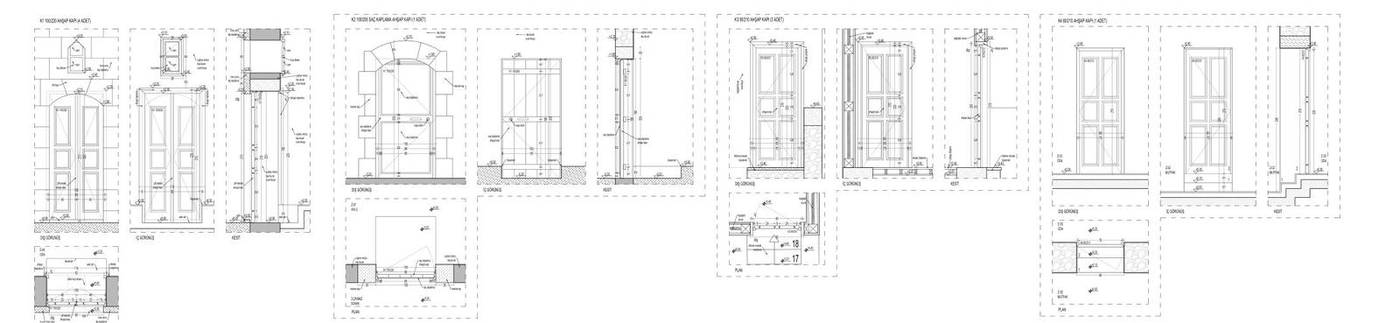
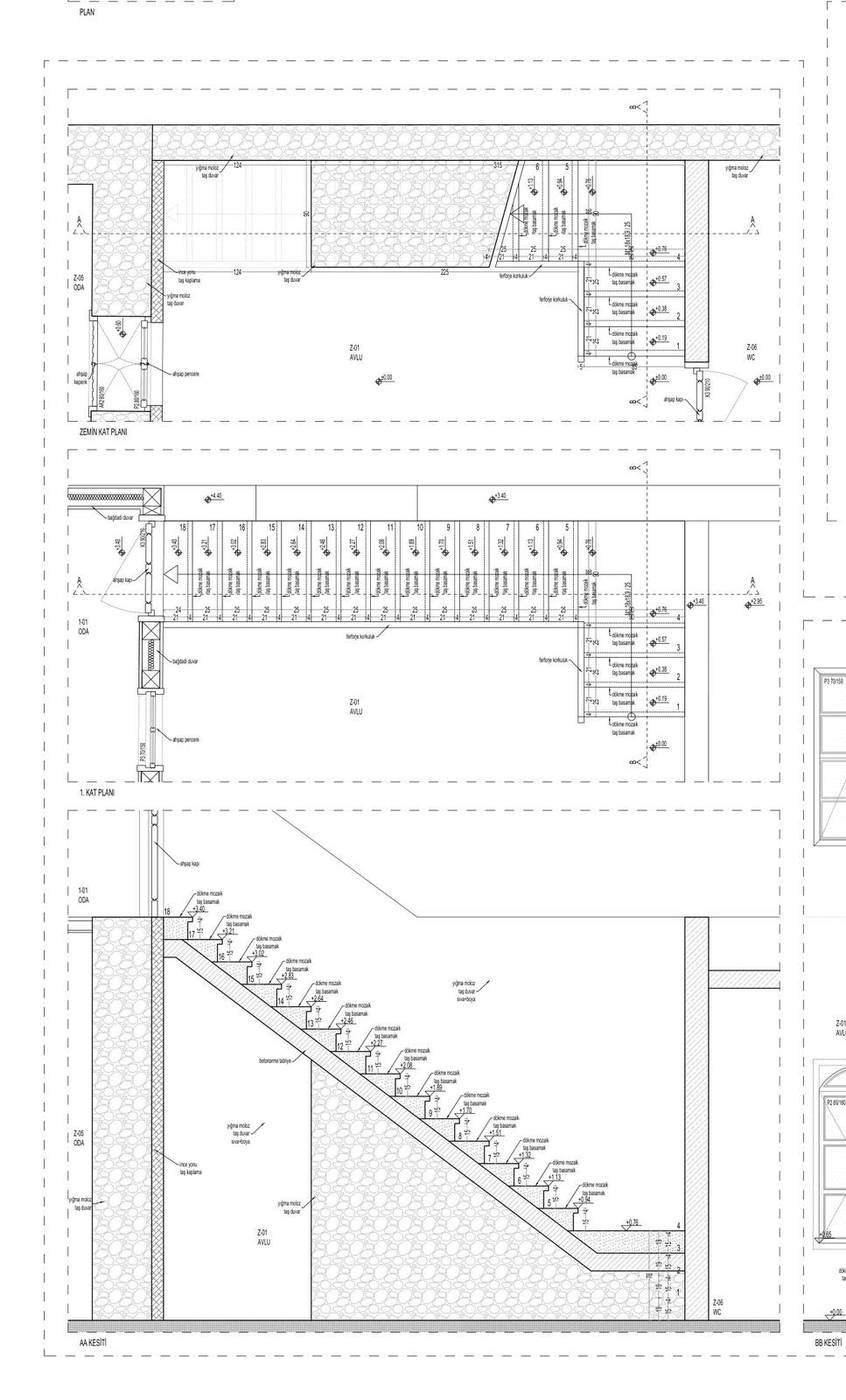
The construction stage is the process of producing the exact counterpart of the approved project on site. Door, window, built-in cupboard and stair details were drawn at working scale, and the frame, sill and stone-wall junction details of the timber joinery were defined individually.
Traditional construction details at working scale
BasisVenice Charter art. 16 · Construction supervision and archiving
Typology of Building Elements
Hipped Roof Clad in Alaturka Tiles
Because Antakya has heavy rainfall, roofs are steep and pitched, covered with alaturka tiles laid over a timber structure. In this building the eaves levels could be read precisely from the point cloud scan, while the ridge levels were completed as inferred values.
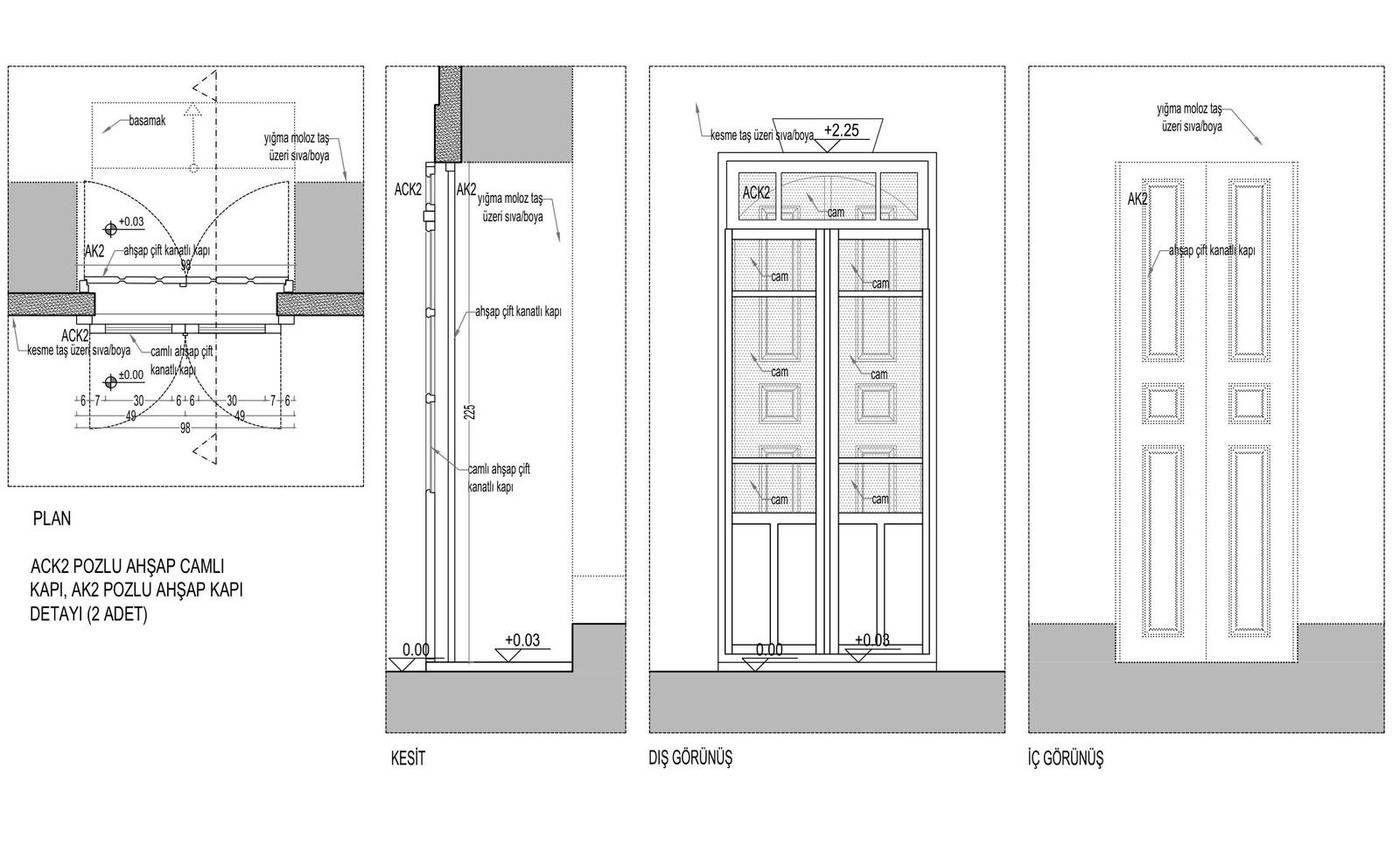
Glazed Timber Doors
The doors opening from the courtyard into the rooms are glazed timber doors with a fanlight above them for light. The main entrance to the courtyard itself is a timber door with an ashlar lintel, set within a plastered surface.
Timber Sash Windows and Shutters
The windows are timber sash units, protected on the outside by timber shutters and completed above by a fanlight. All of these elements could be measured from the point cloud scan taken before the debris was removed.
Bird Niches (Kuş Takası)
On the elevation facing the courtyard there are bird niches set beneath the eaves. These small recesses, which shelter birds, are not merely functional: they set the rhythm of the elevation and are an ornamental element particular to the Antakya house.
Courtyard with a Pool
The courtyard is the most important space in the house; in this building it has a pool at its centre. The pool brings coolness in the summer heat, and the kitchen, living room, bedroom and other rooms around it all open onto this void. In the plan, the courtyard works like a “sofa” hall that links every unit.
Stone Masonry Wall and Street Silhouette
The walls are stone masonry with facades faced in fine dressed stone, while the internal partitions are bağdadi lath-and-plaster. The blank street elevation stands in complete contrast to the rich elevation facing the courtyard — the logic of the Antakya house, closed to the outside and open inwards, is clearly legible on this parcel.
Project Sheets
Measured Survey Sheets
Key drawings selected from the point cloud scan and the partial measured documentation
- GROUND FLOOR PLAN
- SECTION AA
- SECTION BB
- POINT CLOUD SCAN
Restitution — Plans
Evidence-based redrawing of the original spatial organisation
- GROUND FLOOR PLAN
- FIRST FLOOR PLAN
- ROOF PLAN
- 1929 FRENCH CADASTRAL SHEET
Restitution — Elevations and Sections
The street silhouette and the vertical spatial organisation around the courtyard
- 2. ÇIKMAZ SOKAK ELEVATION
- SECTION AA
- SECTION CC
- SECTION FF
Restitution — Architectural Details
Selected drawings of the door, window and stair elements
- DOOR DETAILS
- STAIR DETAILS
- DOOR AND WINDOW DETAILS
Reconstruction — Plans
The plan level of the document-based rebuilding decisions
- GROUND FLOOR PLAN
- FIRST FLOOR PLAN
- ROOF PLAN
- PARCEL BOUNDARY
Reconstruction — Elevations and Sections
Re-establishing the original envelope, street elevation and courtyard relationship
- 2. ÇIKMAZ SOKAK ELEVATION
- SECTION AA
- SECTION BB
- SECTION CC
Project Team
- Yonca Yılmaz Çelebi
M.Arch · Conservation Specialist - Burcu Özlüoğlu
Architect - Eda Yabancı
Conservator
Method and Sources
The sequence followed in this file — documentation, diagnosis, evidence-based restitution, repair with minimum intervention — is the established method of the conservation literature. Intervention decisions were taken on the principles that repair must not begin before the cause of damage has been diagnosed, and that the degree of intervention rises from consolidation towards reconstruction only as far as necessity requires. For the theoretical framework see Zeynep Ahunbay, Tarihi Çevre Koruma ve Restorasyon (YEM Yayın, 2009); for the principles, the Venice Charter (1964), the Nara Document on Authenticity (1994) and Turkish Law No. 2863 on the Conservation of Cultural and Natural Property.
Services applied in this project
Related projects
View the project in presentation format
The submitted drawings, process account and typology cards for this parcel are available at full resolution in the horizontal presentation on the site.