 Restoration / Architecture · Design and Construction
Historic City Centre · ANTAKYA, HATAY
District 4, Parcel 2079 — Measured Survey + Restitution + Restoration Project
The project covers the measured survey, restitution and restoration of the traditional courtyard house on parcel 2079 in District 4. The survey documented the ground floor, first floor, attic, roof, elevations and sections together with the building materials and the traces of decay and damage.
- Location
- District 4, Parcel 2079
- Typology
- HOUSE
- Project type
- MEASURED SURVEY + RESTITUTION + RESTORATION
- Status
- LIGHTLY DAMAGED · MEASURED SURVEY, RESTITUTION AND RESTORATION COMPLETED
- Year
- 2026
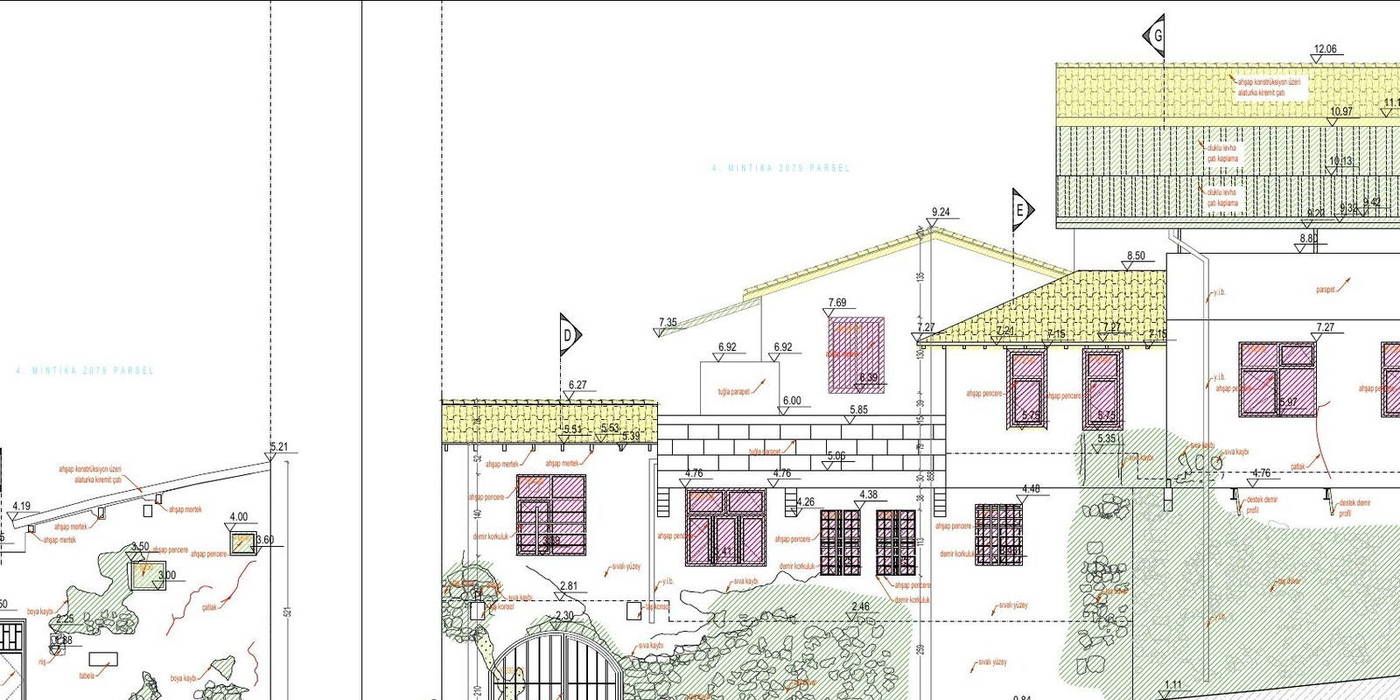
About the Project
The project covers the measured survey, restitution and restoration of the traditional courtyard house on parcel 2079 in District 4. The survey documented the ground floor, first floor, attic, roof, elevations and sections together with the building materials and the traces of decay and damage.
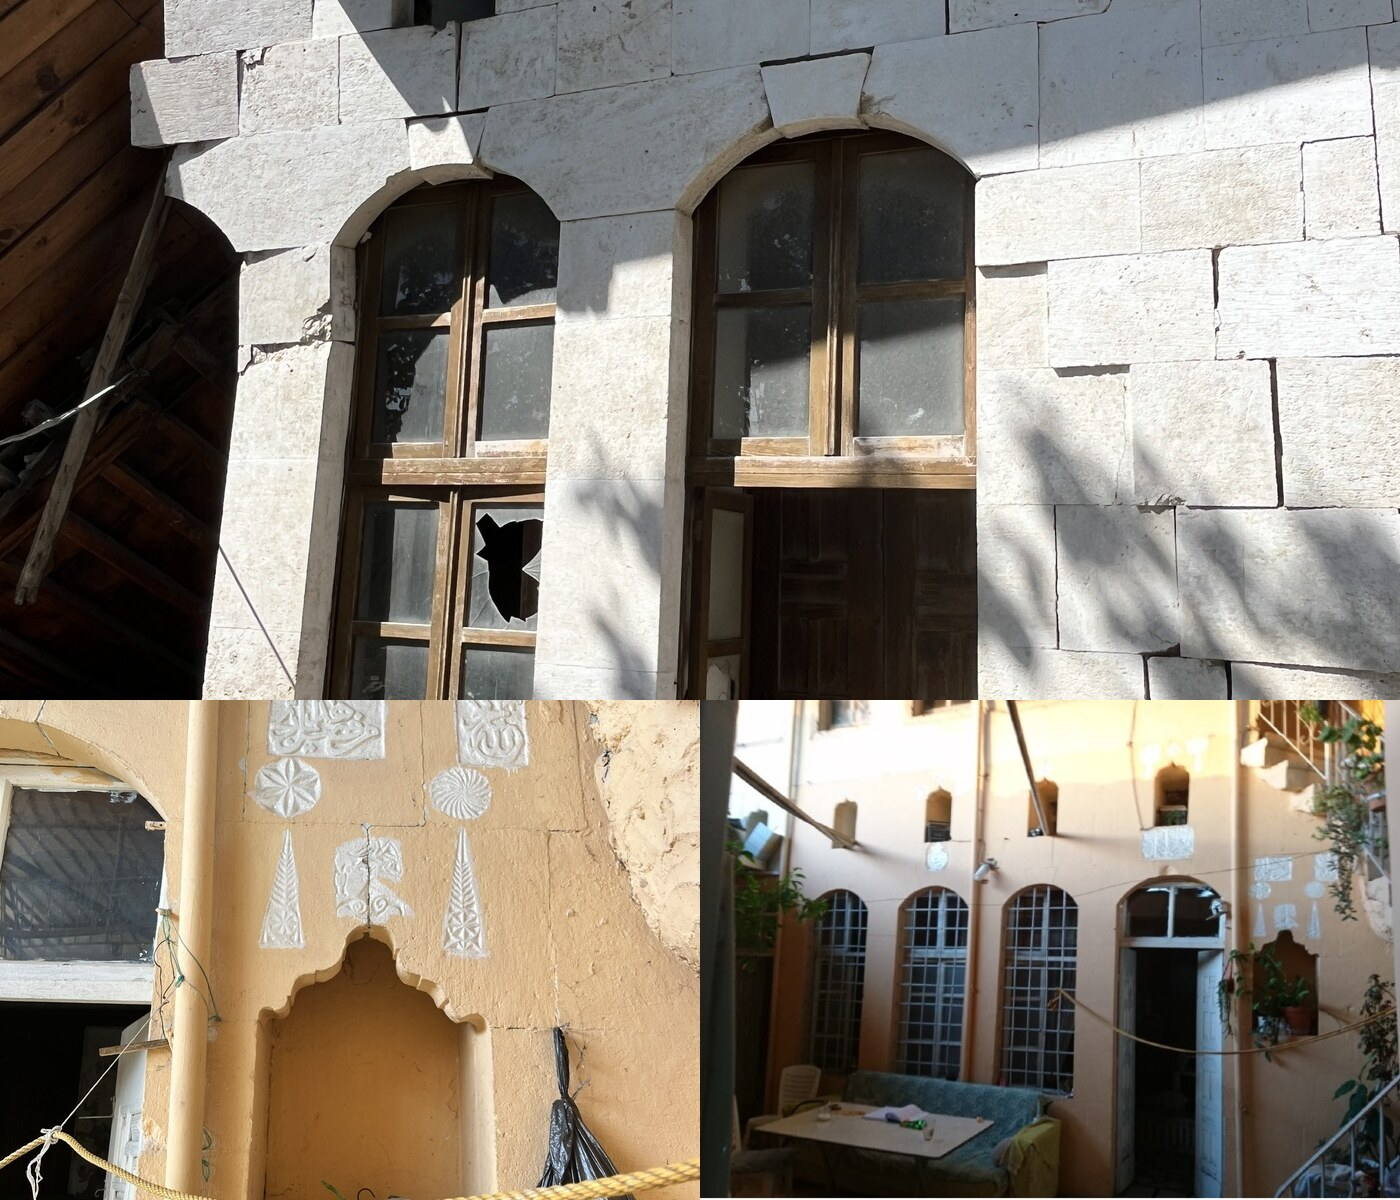
The restitution stage assessed together the sequence of spaces around the courtyard, the stone bonding, the arched openings, the timber joinery, the bird niches, the ornamented recesses and the character of the roof. The restoration project is founded on preserving the original architectural elements and repairing the damaged stone, timber and plaster surfaces with compatible materials and methods.
Urban Context
Parcel 2079 in District 4 is part of the traditional residential fabric that developed between Turgut Reis Sokak and Şimşek Çıkmazı within the Antakya Historic City Centre. The building occupies an irregularly shaped corner parcel bounded by parcels 2069, 2057, 2159 and 2160. The entrance leading from the street into the courtyard, the living units layered around it, the stone facades and the timber-roofed upper structure are the defining elements of its context.
The Project in Numbers
District 4, Turgut Reis Street
Ground floor, first floor and attic
Measured survey, restitution and restoration
Facade, ornament and courtyard
Project Process
Measured Survey — Existing Condition and Damage Assessment
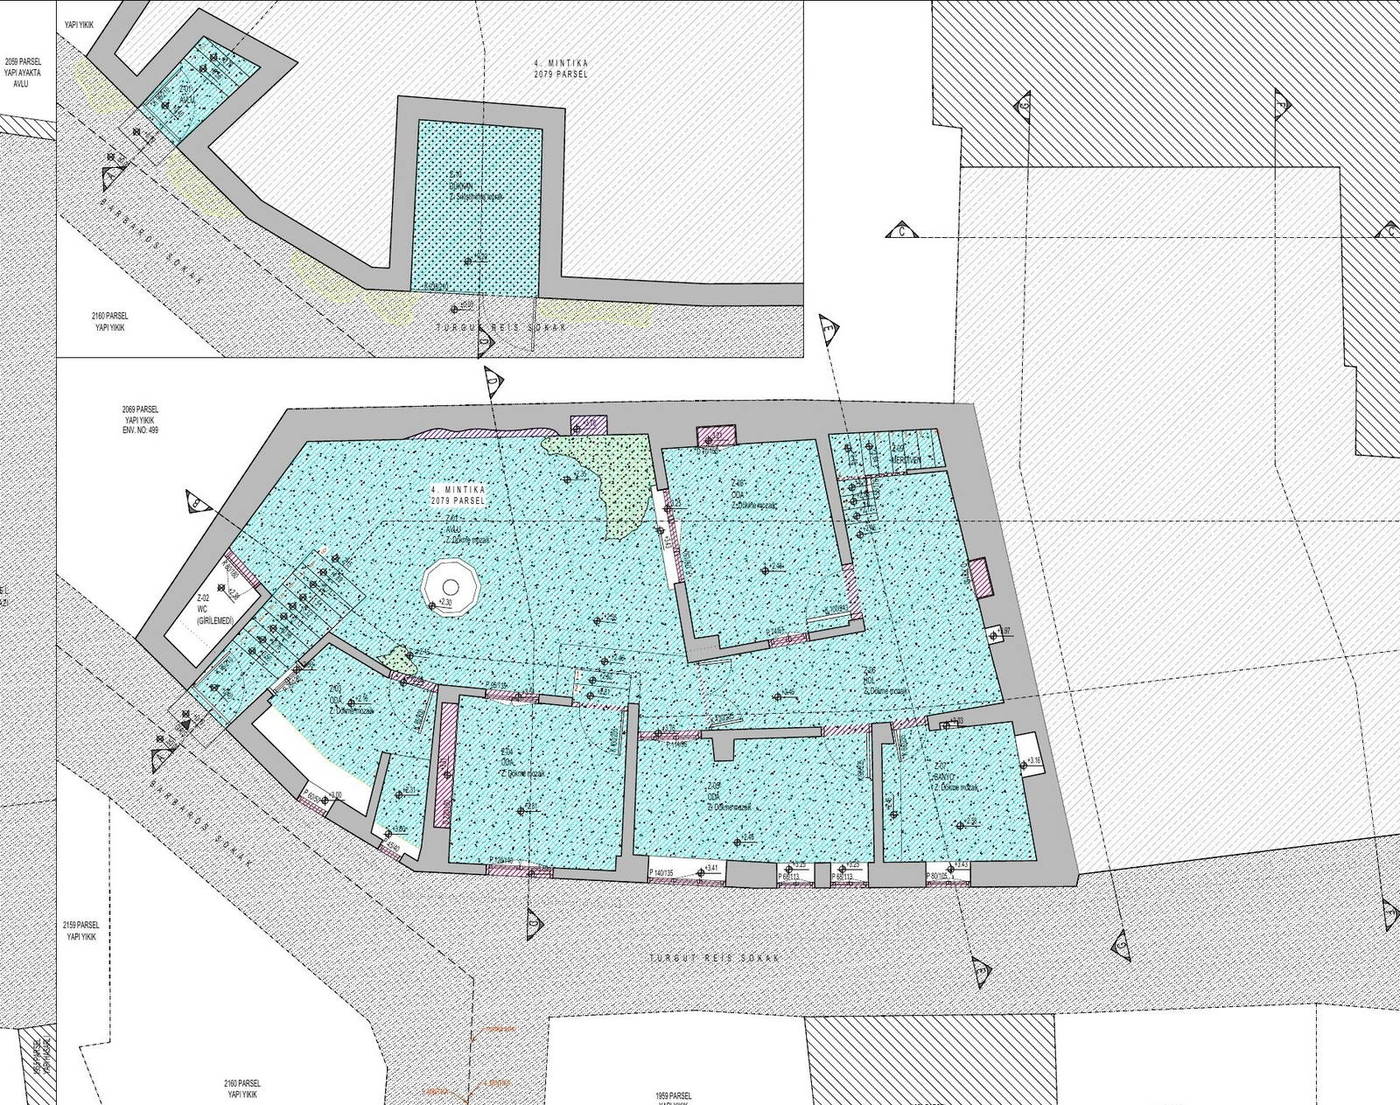
The measured survey documents the ground floor, first floor, attic and roof planes of the building together with its relationships to the courtyard and the neighbouring parcels. Room boundaries, circulation, the arrangement of openings and the traces of floors and roof are all read within a single drawing system.
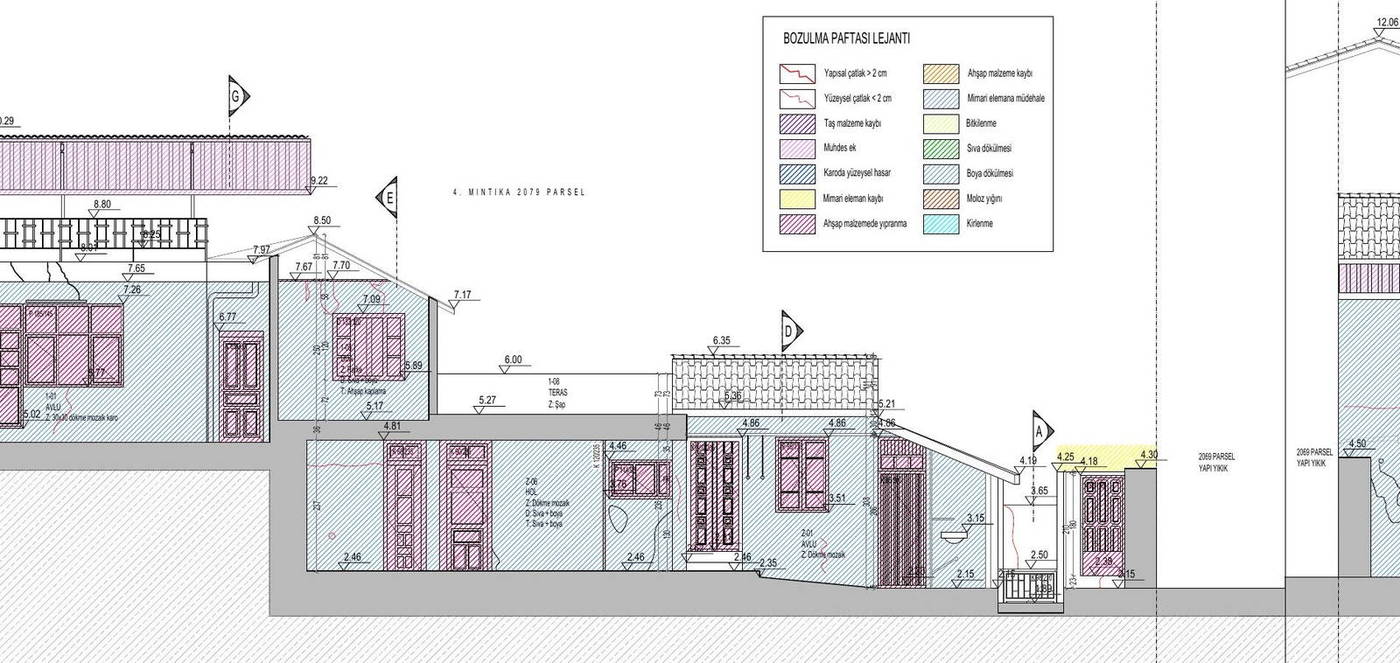
The elevations and sections record the stone masonry walls, timber joinery, arched and lobed openings, bird niches and ornamented recesses, together with the separation and material losses caused by the earthquake.
Selected plans and existing-condition drawings from the measured survey sheet
BasisOn-site documentation · material and damage assessment · readings of the courtyard and the parcel
Restitution — Reading the Original Configuration
The restitution assesses the building traces documented in the measured survey together with the courtyard, room and service-space relationships of the traditional Antakya house. The circulation between ground and first floor and the use of the attic are reread within the original configuration.
The ashlar facade, arched timber joinery, timber shutters, bird niches, the ornament in the courtyard recesses and the hipped roof are the basic components of restitution decisions supported by the surviving traces in the building.
Selected plans and elevations from the restitution sheet
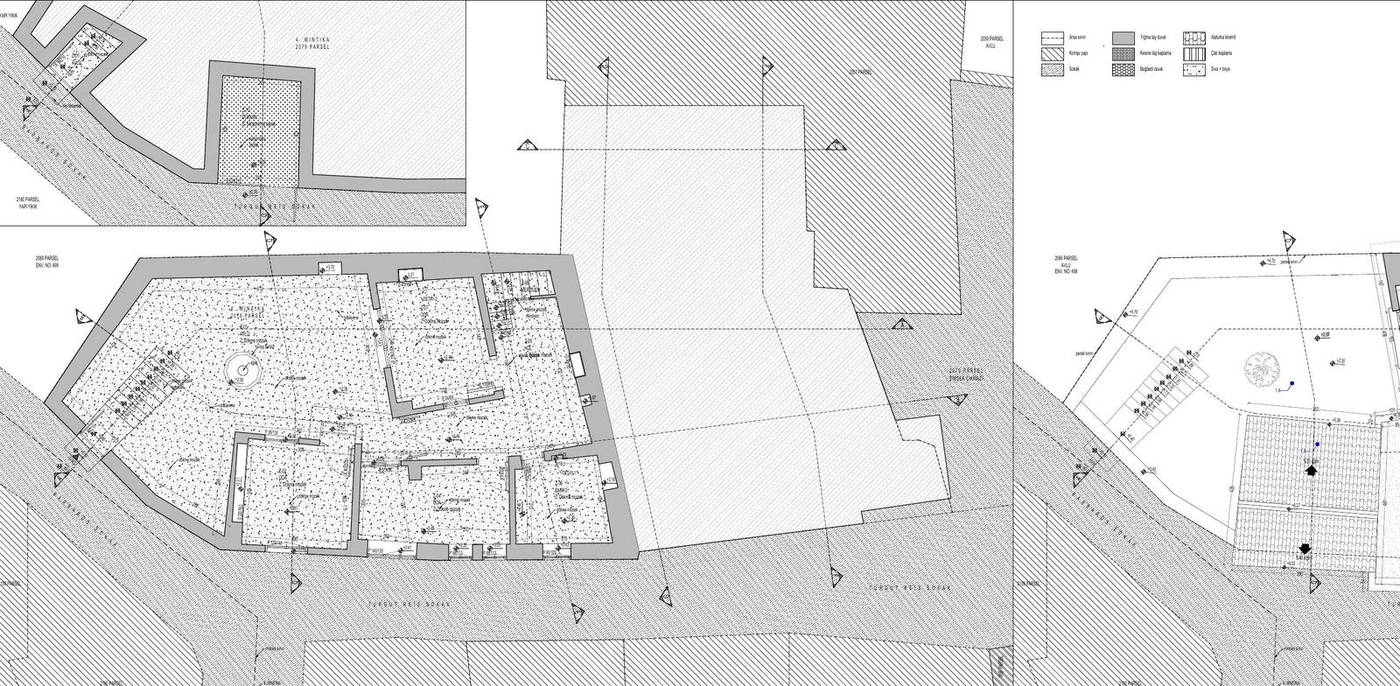
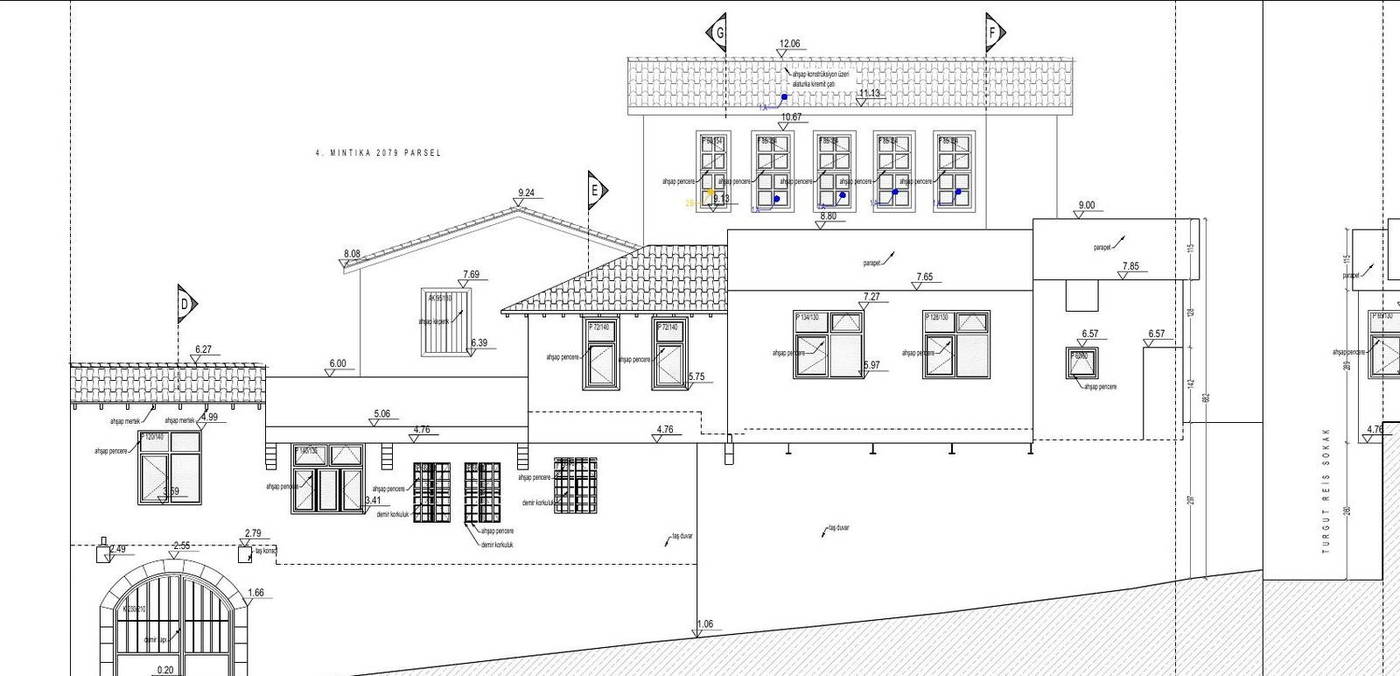
BasisSurvey data · building traces · architectural elements · period comparisons
Restoration — Conservation and Intervention Decisions
The restoration project defines structural and material interventions while preserving the original plan scheme and the significant architectural elements of the courtyard house. Separation, cracking and losses in the stone walls are addressed through repair decisions compatible with the original fabric.
Consolidation and, where necessary, renewal to the original detail are proposed for the timber roof, floors and joinery, and cleaning, reintegration and protection for the plastered and ornamented surfaces. The interventions aim to sustain the courtyard character of the building and the historical continuity of its street elevation.
Selected intervention plans and elevations from the restoration project
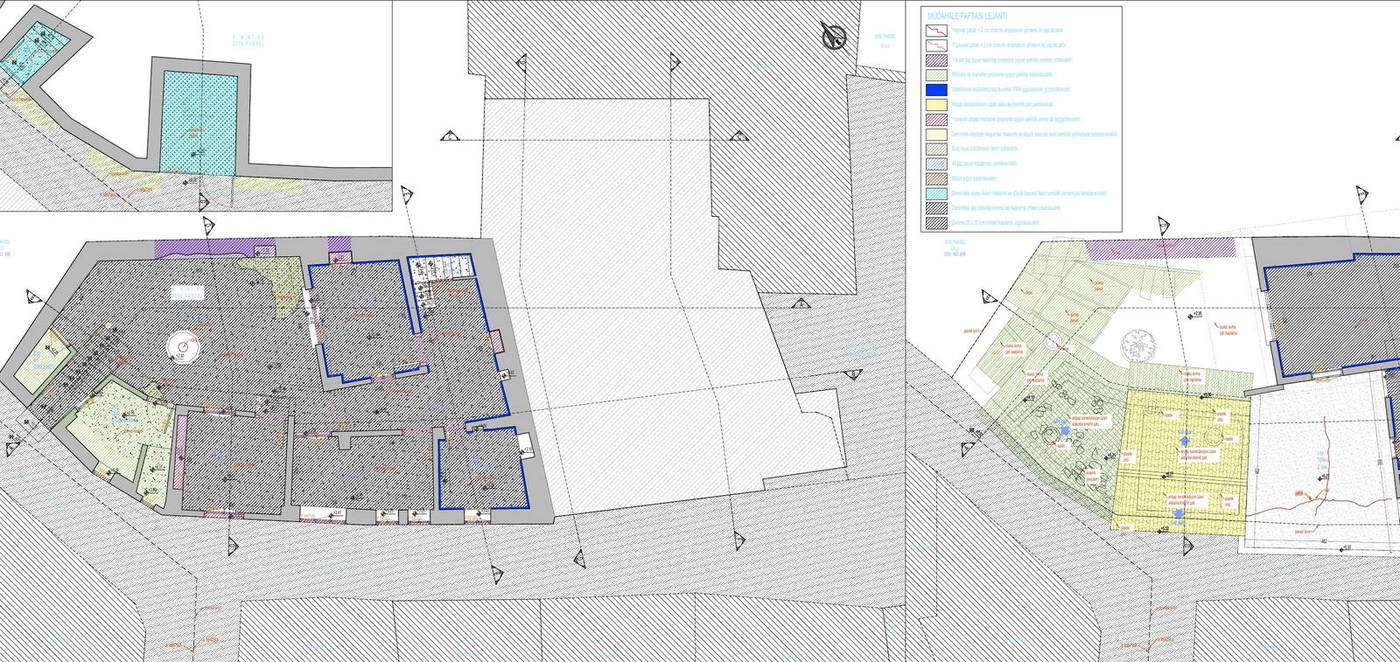
BasisSurvey and restitution decisions · original material · a minimum-intervention approach
Project Sheets
Measured Survey and Restitution — Building Traces
Selected floor, roof and section drawings reaching from the existing condition to the original configuration
- MEASURED SURVEY — FIRST FLOOR
- MEASURED SURVEY — ROOF AND DAMAGE
- RESTITUTION — ATTIC
- RESTITUTION — SECTION E–E
Restoration — Intervention Decisions
Conservation interventions for the floors, roof and elevations of the courtyard house
- GROUND FLOOR INTERVENTIONS
- FIRST FLOOR INTERVENTIONS
- ROOF INTERVENTIONS
- SOUTHWEST ELEVATION
Project Team
- Yonca Yılmaz Çelebi
M.Arch · Conservation Specialist - Burcu Özlüoğlu
Architect - Eda Yabancı
Conservator
Method and Sources
The sequence followed in this file — documentation, diagnosis, evidence-based restitution, repair with minimum intervention — is the established method of the conservation literature. Intervention decisions were taken on the principles that repair must not begin before the cause of damage has been diagnosed, and that the degree of intervention rises from consolidation towards reconstruction only as far as necessity requires. For the theoretical framework see Zeynep Ahunbay, Tarihi Çevre Koruma ve Restorasyon (YEM Yayın, 2009); for the principles, the Venice Charter (1964), the Nara Document on Authenticity (1994) and Turkish Law No. 2863 on the Conservation of Cultural and Natural Property.
Services applied in this project
Related projects
View the project in presentation format
The submitted drawings, process account and typology cards for this parcel are available at full resolution in the horizontal presentation on the site.