 Restoration / Architecture · Design and Construction
Historic City Centre · ANTAKYA, HATAY
District 3, Parcel 731 — Measured Survey + Restitution Project
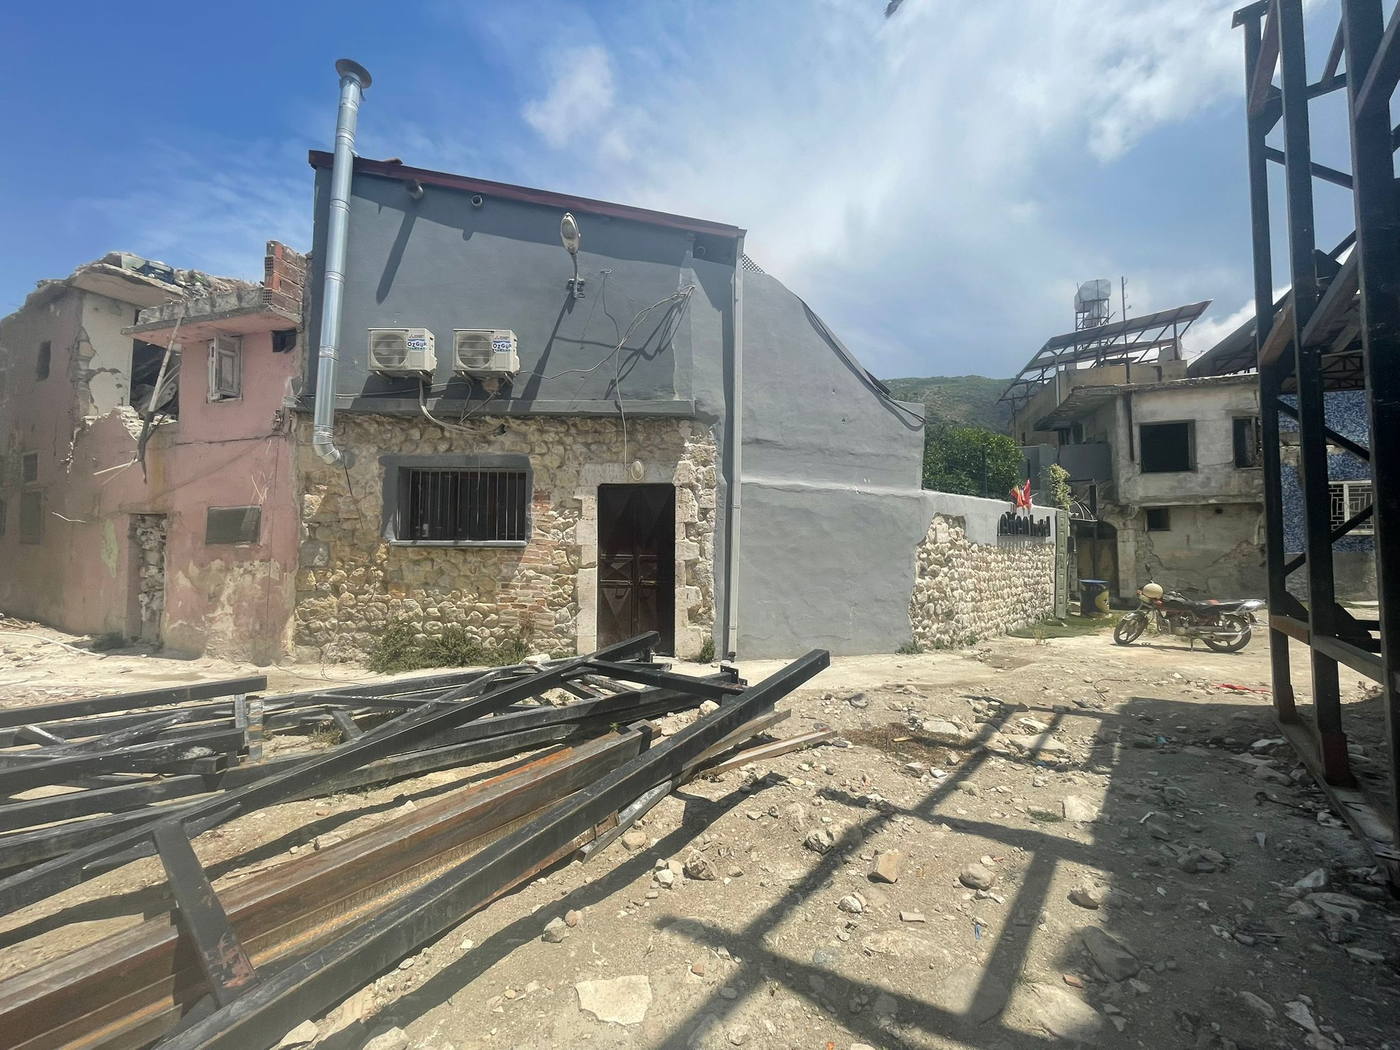
The project covers the measured survey and the period 2 restitution of the courtyard guesthouse on parcel 731 in District 3. The ground and first floor plans, the floor and ceiling structure, the roof, elevations and sections were documented together with the details of the building elements.
- Location
- District 3, Parcel 731
- Typology
- HOTEL
- Project type
- MEASURED SURVEY + RESTITUTION
- Status
- LIGHTLY DAMAGED · MEASURED SURVEY AND PERIOD 2 RESTITUTION COMPLETED
- Year
- 2026
About the Project
The project covers the measured survey and the period 2 restitution of the courtyard guesthouse on parcel 731 in District 3. The ground and first floor plans, the floor and ceiling structure, the roof, elevations and sections were documented together with the details of the building elements.
In the restitution, the mixed stone-and-brick bonding, timber joinery, shutters, external stairs, balcony and the relationship with the courtyard were assessed through the surviving traces of the building. The period 2 configuration aims to sustain, legibly, the material and spatial relationships between the different parts of the building.
Urban Context
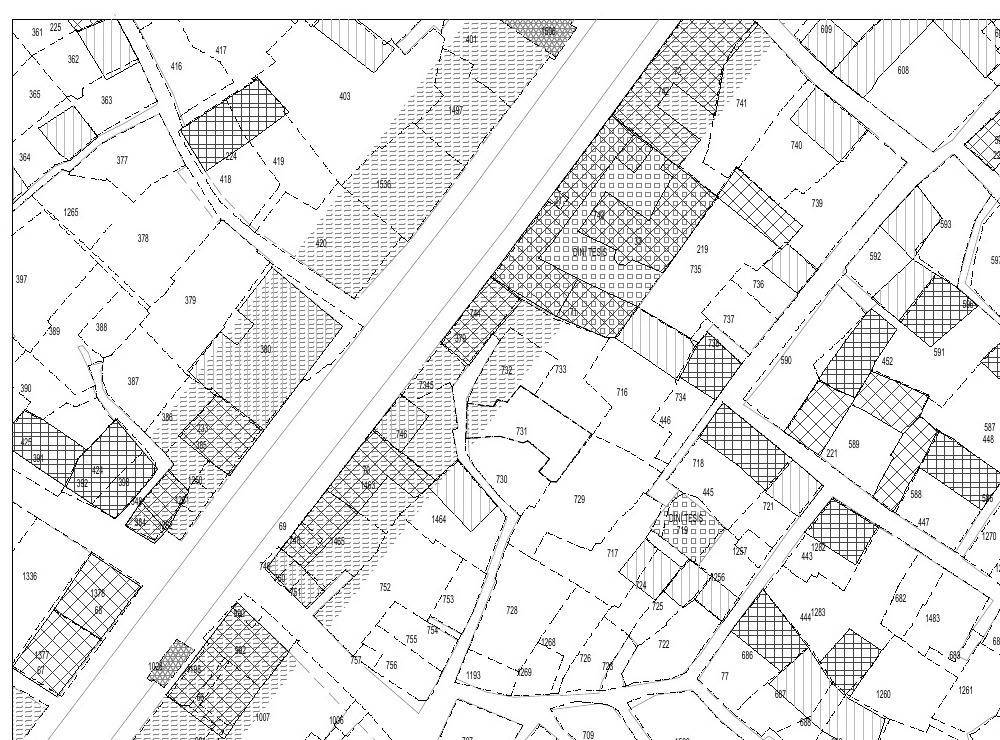
Parcel 731 in District 3 lies within the irregular block-and-parcel fabric of the Antakya Historic City Centre. The building’s courtyard relationship with the open area on parcel 730, its shared boundaries with neighbouring parcels, its external stairs and the arrangement of its masses across different levels were assessed together. Readings of the cadastral situation and the site plan formed the basis for preserving spatial continuity and the relationships of the traditional fabric.
The Project in Numbers
District 3, Antakya
Ground and first floor
Measured survey and period 2 restitution
Documentation of the courtyard and its immediate surroundings
Project Process
Measured Survey — Documenting the Existing Condition
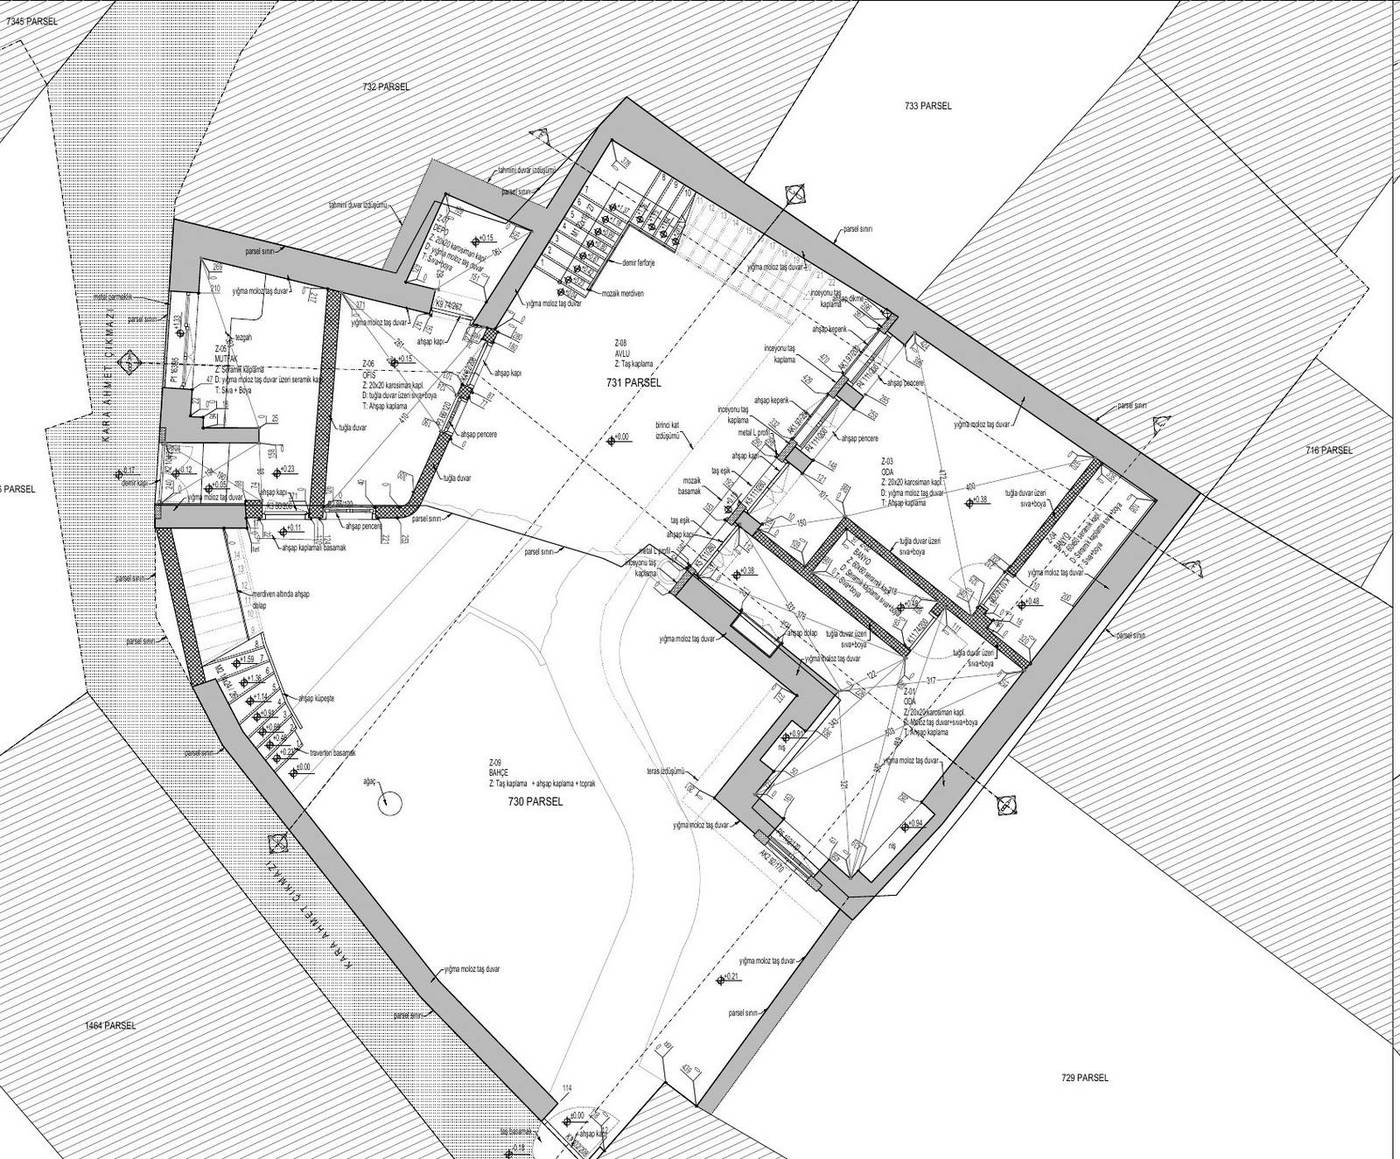
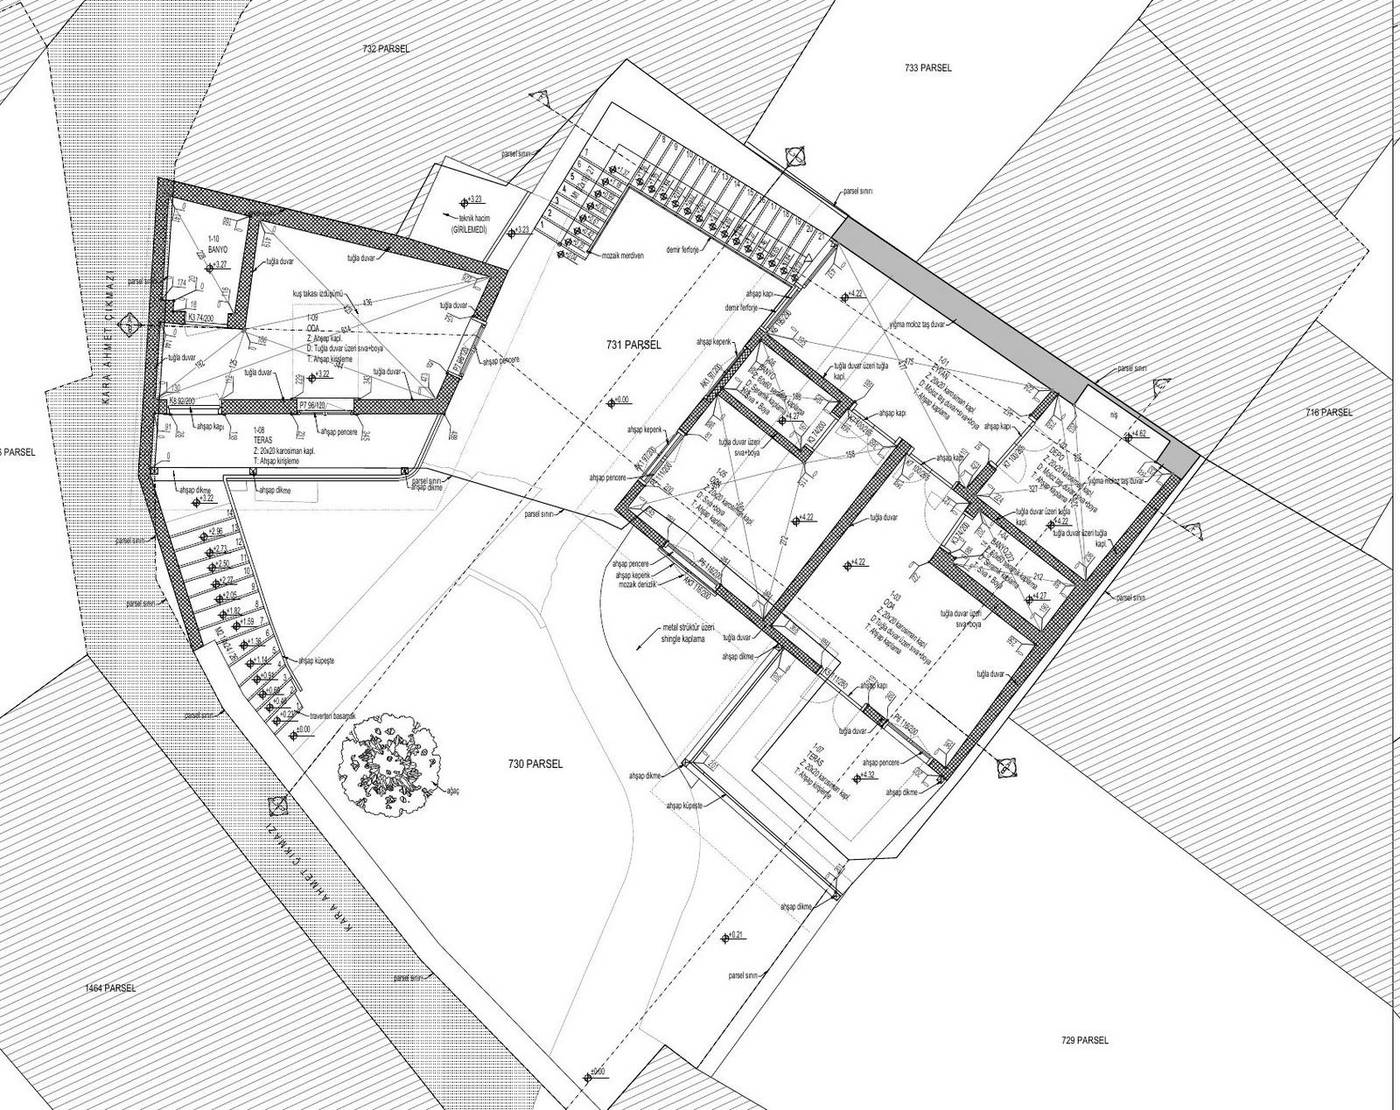
The measured survey documents the building’s position within the parcel, its ground and first floor rooms, roof geometry and its relationships with the courtyard, all within a common measurement system. The irregular parcel boundary, the neighbouring buildings and the different levels are read together with the plans.
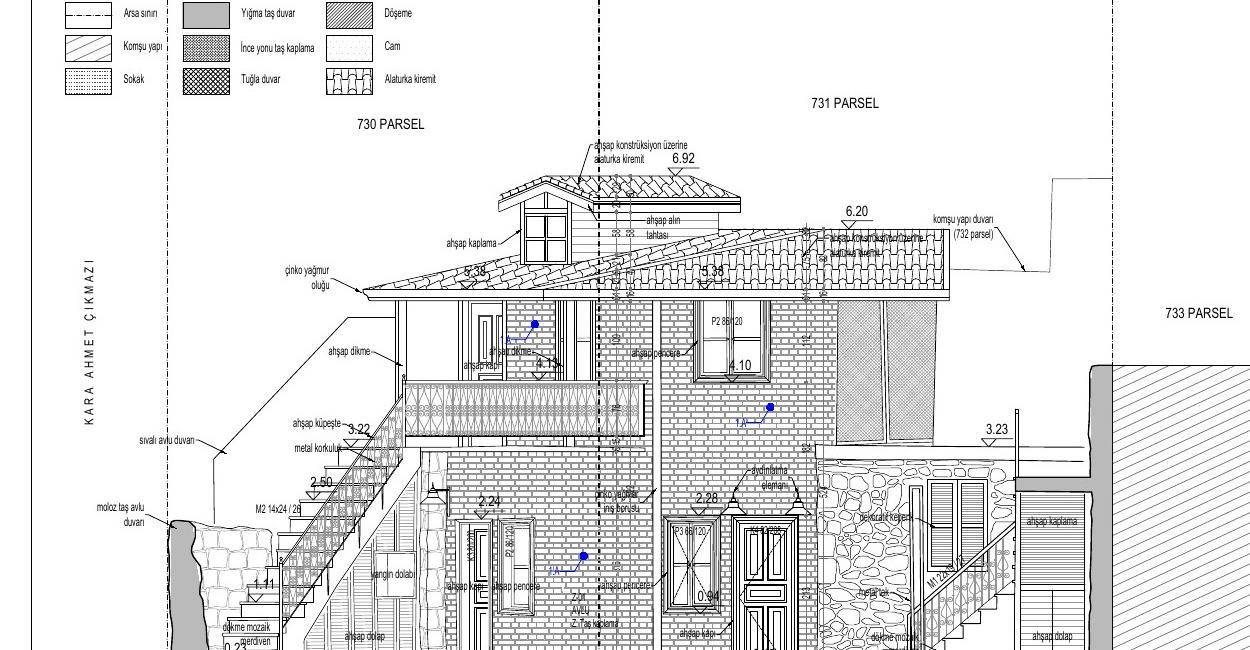
The elevations and sections record in detail the stone masonry walls, brick sections, timber doors and windows, shutters, metal balustrades, external stairs and the timber roof clad in alaturka tiles.
Key plan and elevation drawings from the measured survey sheet
BasisOn-site measurement · photographic documentation · readings of the cadastral and site plans
Restitution — Period 2
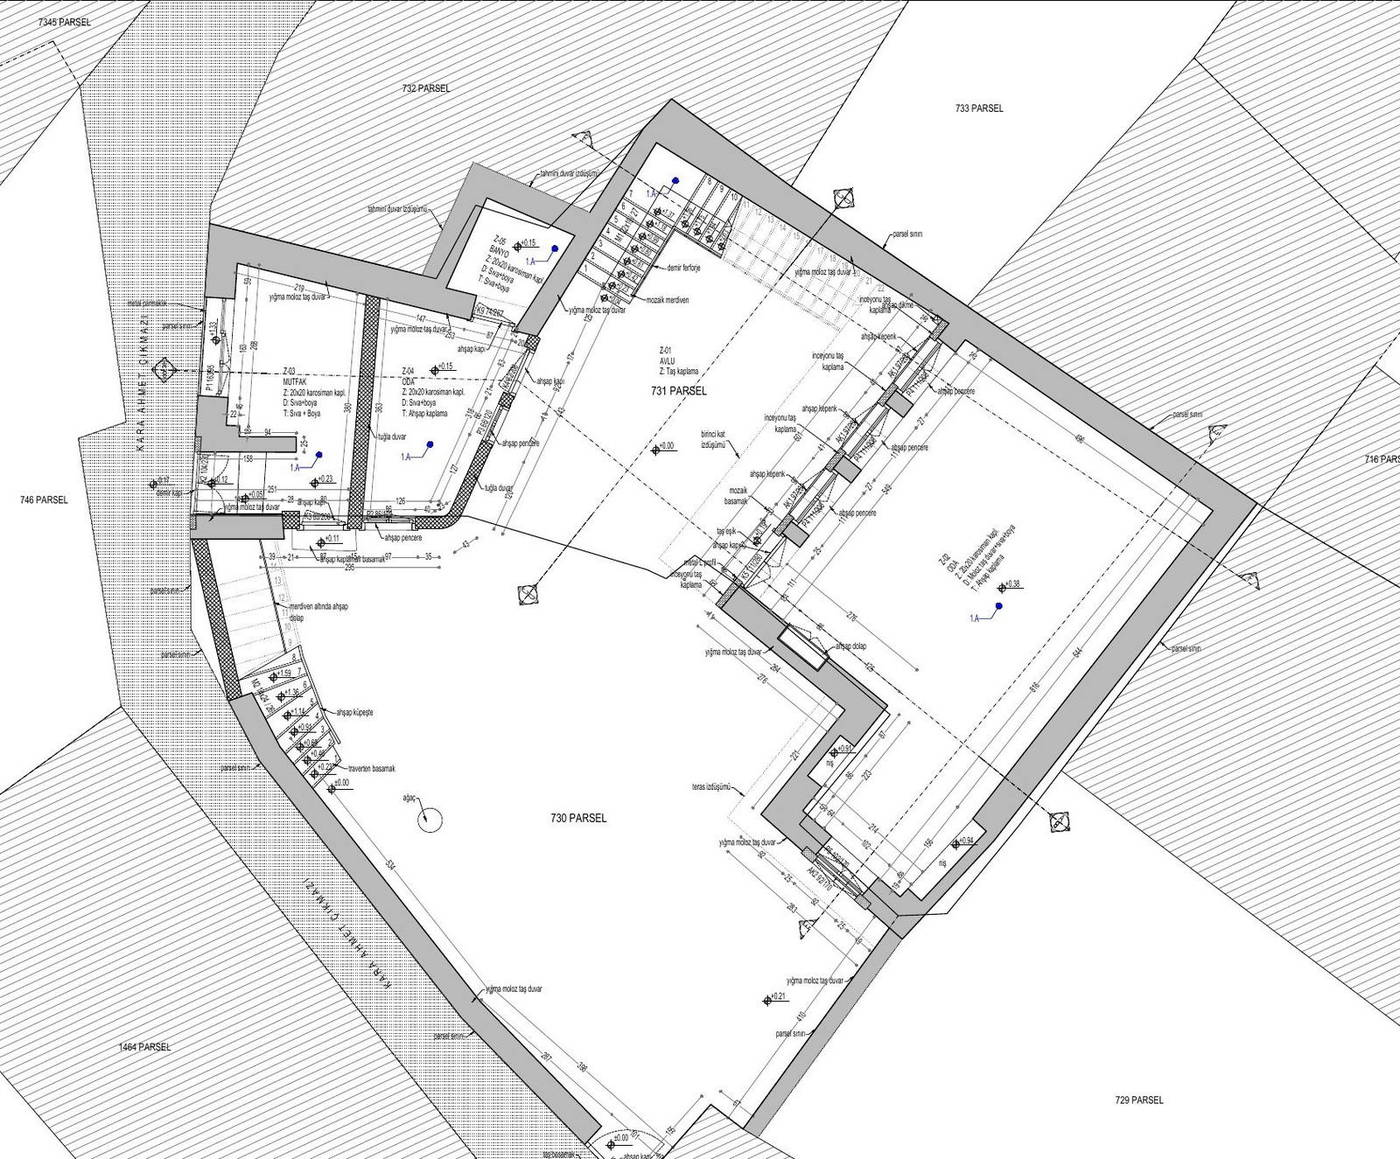
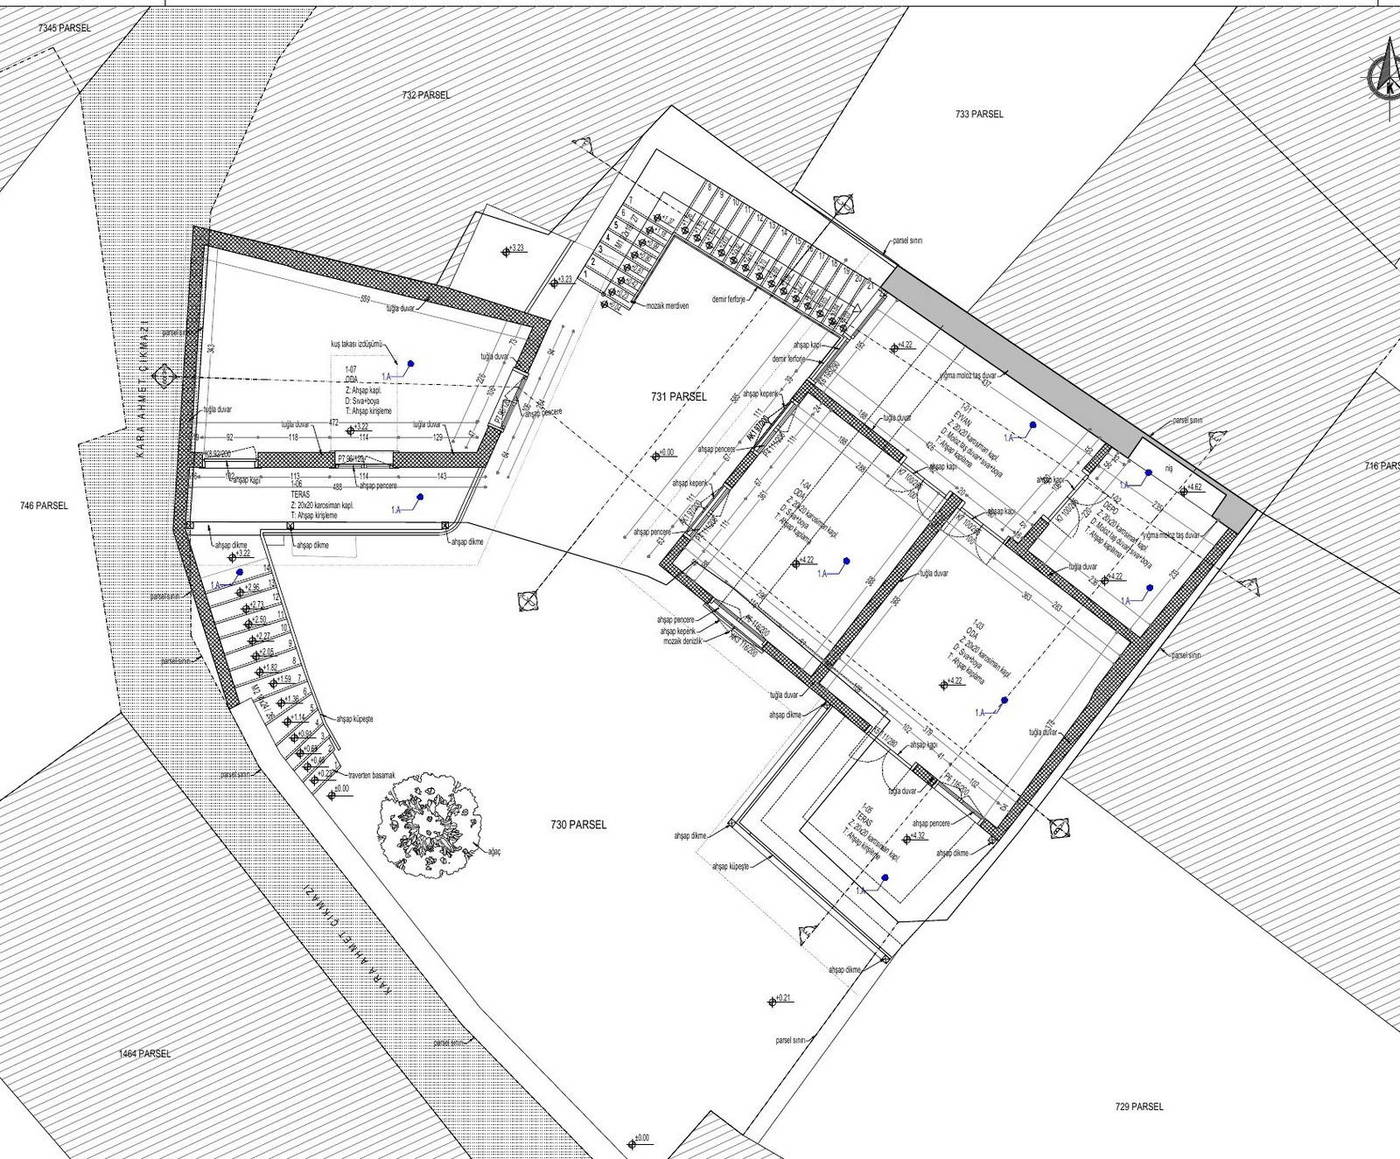
The period 2 restitution rereads the plan organisation and facade character of the building through the surviving traces and building elements. The units opening onto the ground floor courtyard, together with the first floor rooms and their circulation, form the backbone of the period configuration.
The timber joinery, shuttered windows, balcony balustrades, external stair and roof form have been assessed together with the stone and brick wall surfaces and carried into the restitution drawings.
Selected plans and elevations from the period 2 restitution
BasisBuilding traces · survey data · period analysis of materials and spaces
Conservation Decisions
The conservation approach is based on distinguishing and sustaining the stone, brick and timber components of different periods. The material transitions on the elevations, the original proportions of the openings and the circulation elements turning towards the courtyard are the principal values that define the building’s character.
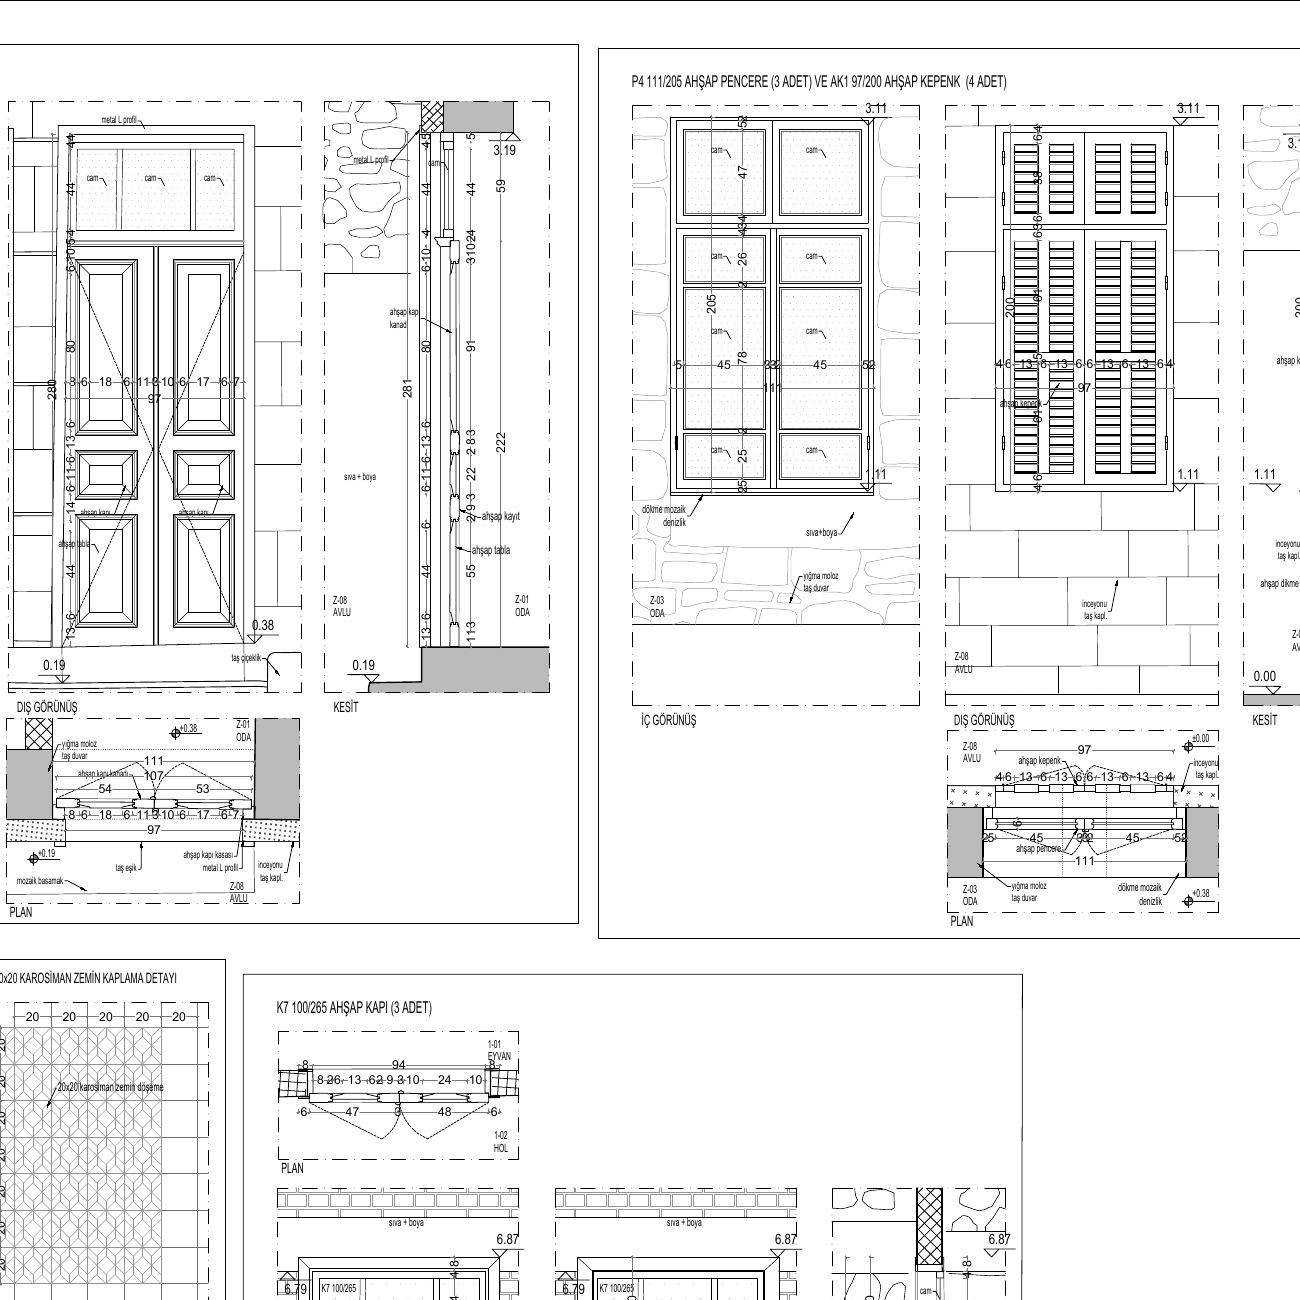
The door, window, shutter and stair details are defined in separate drawings in order to document the existing material and building technique. Intervention decisions should be developed so as to preserve the original fabric and to carry out any necessary repairs in a way compatible with the existing system.
Facade, joinery and stair elements to be preserved
BasisMinimum intervention · preservation of original material and building technique · documentability
Project Sheets
Measured Survey — Plans, Roof and Building Elements
Selected drawings showing the existing spatial organisation together with the character of the building
- GROUND FLOOR PLAN
- ROOF PLAN
- SECTION CC
- DOOR AND WINDOW DETAILS
Restitution — Plans, Elevations and Details
Selected drawings of the spatial and architectural character of period 2
- GROUND FLOOR PLAN
- ROOF PLAN
- WEST ELEVATION
- STAIR DETAIL
Project Team
- Yonca Yılmaz Çelebi
M.Arch · Conservation Specialist - Burcu Özlüoğlu
Architect - Eda Yabancı
Conservator
Method and Sources
The sequence followed in this file — documentation, diagnosis, evidence-based restitution, repair with minimum intervention — is the established method of the conservation literature. Intervention decisions were taken on the principles that repair must not begin before the cause of damage has been diagnosed, and that the degree of intervention rises from consolidation towards reconstruction only as far as necessity requires. For the theoretical framework see Zeynep Ahunbay, Tarihi Çevre Koruma ve Restorasyon (YEM Yayın, 2009); for the principles, the Venice Charter (1964), the Nara Document on Authenticity (1994) and Turkish Law No. 2863 on the Conservation of Cultural and Natural Property.
Services applied in this project
Related projects
View the project in presentation format
The submitted drawings, process account and typology cards for this parcel are available at full resolution in the horizontal presentation on the site.