 Restoration / Architecture · Design and Construction
Historic City Centre · ANTAKYA, HATAY
District 4, Parcel 104 — Reconstruction Project
The project covers the measured survey, restitution and reconstruction of the building. The surviving parts, collapsed sections and rubble heaps of this two-storey courtyard building, severely damaged in the earthquakes of 6 February 2023, were each documented separately by measured survey; this data was assessed together with photographs of the building, archival documents and an oral history study to form the restitution decisions, and the reconstruction projects were prepared in the light of the results.
- Location
- District 4, Parcel 104
- Typology
- COMMERCIAL
- Project type
- RECONSTRUCTION
- Status
- SEVERELY DAMAGED · MEASURED SURVEY, RESTITUTION AND RECONSTRUCTION COMPLETED
- Year
- 2025
- Scales
- 1/500 · 1/200 · 1/100 · 1/50 · 1/20
- Approving authority
- Hatay Regional Board for the Conservation of Cultural Property
About the Project
The project covers the measured survey, restitution and reconstruction of the building. The surviving parts, collapsed sections and rubble heaps of this two-storey courtyard building, severely damaged in the earthquakes of 6 February 2023, were each documented separately by measured survey; this data was assessed together with photographs of the building, archival documents and an oral history study to form the restitution decisions, and the reconstruction projects were prepared in the light of the results.
Urban Context
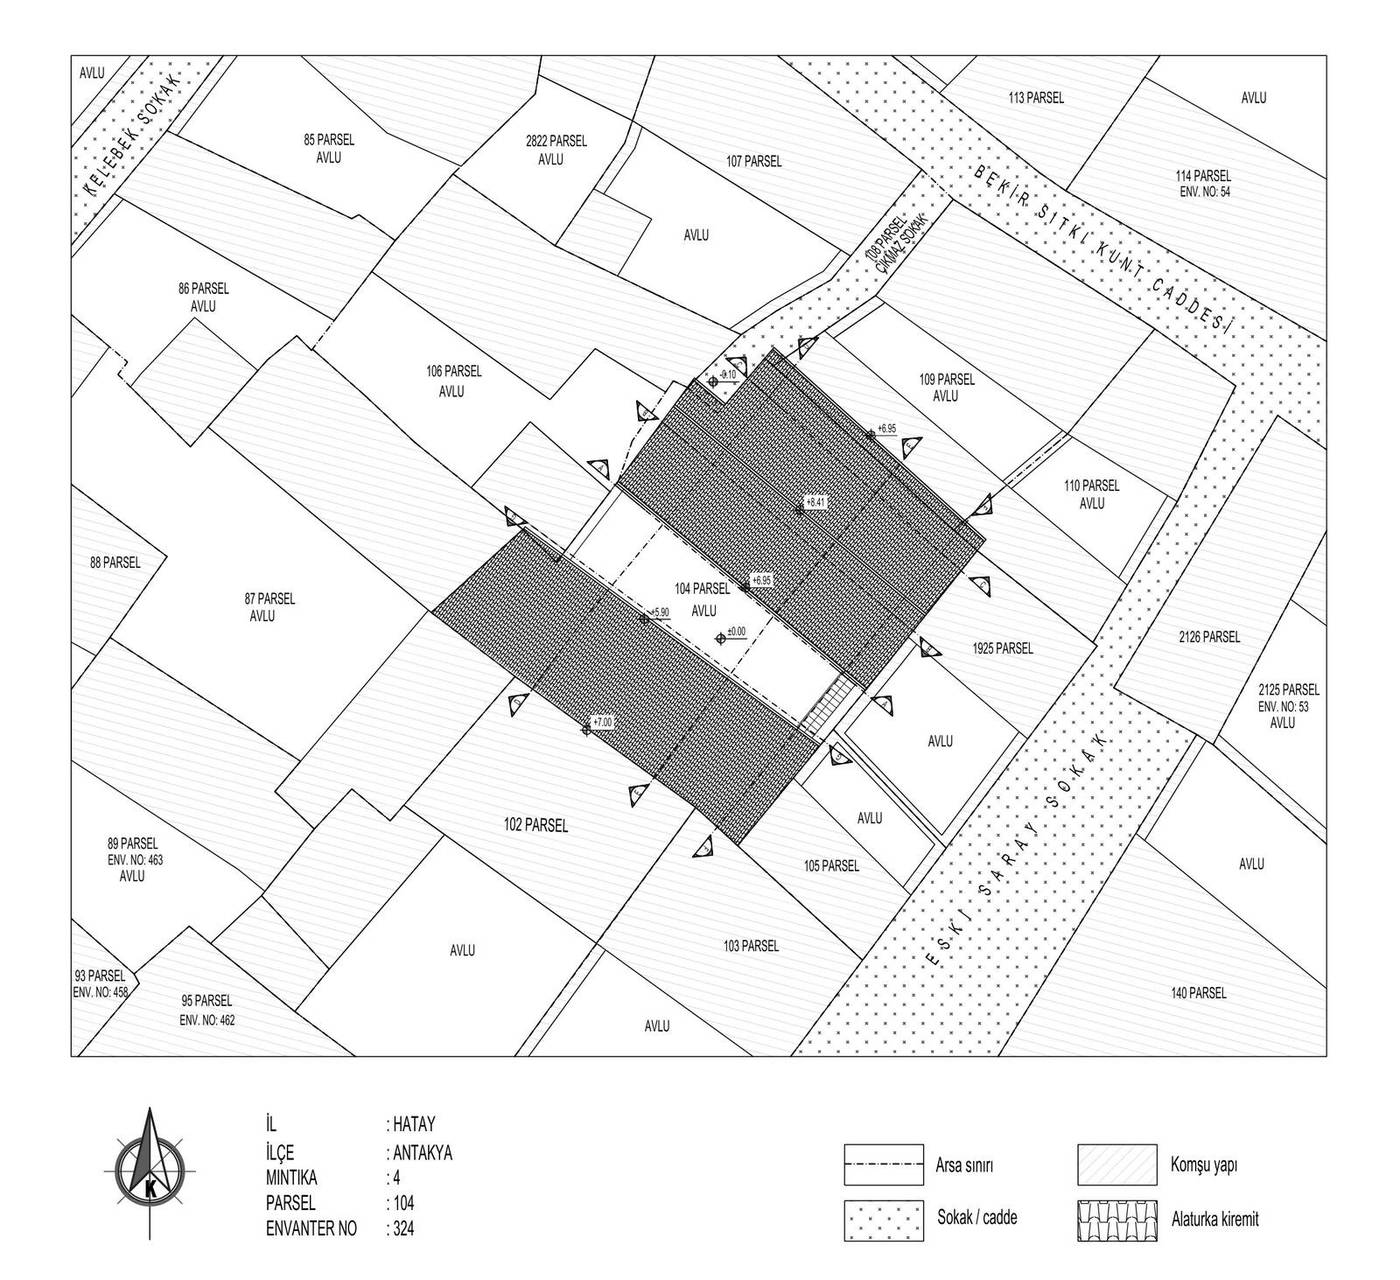
Parcel 104 in District 4 lies within the area covered by the Conservation-Oriented Development Plan of the Antakya Historic City Centre. Entered from a cul-de-sac leading off Kurtuluş Caddesi, the parcel adjoins neighbouring parcels 102–114. Because a large number of immovable cultural properties stand in its immediate surroundings, the building has been assessed within the integrity of the historic fabric, and conservation and design decisions were developed with regard to the facade silhouette, the building height and the relationships with street and courtyard.
The Project in Numbers
District 4, Antakya
The central courtyard paved in ashlar
Separated from three submitted sheets
Closest working scale
Project Process
Condition Assessment
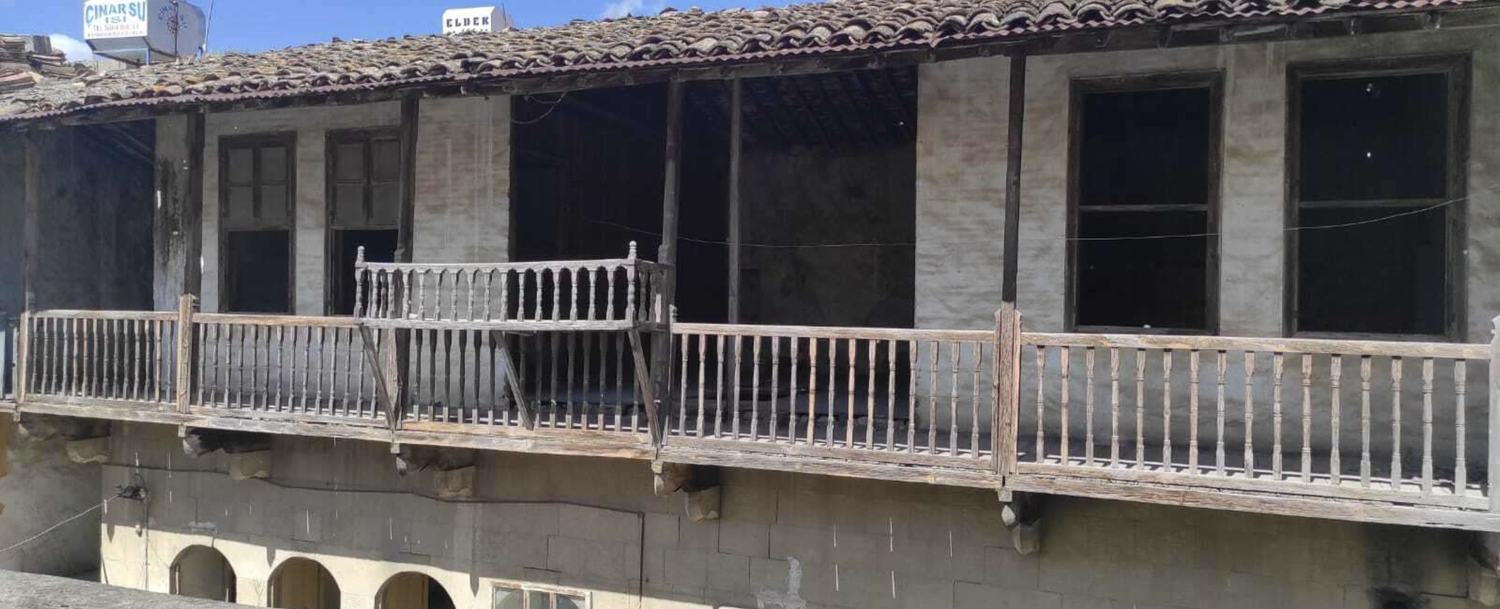
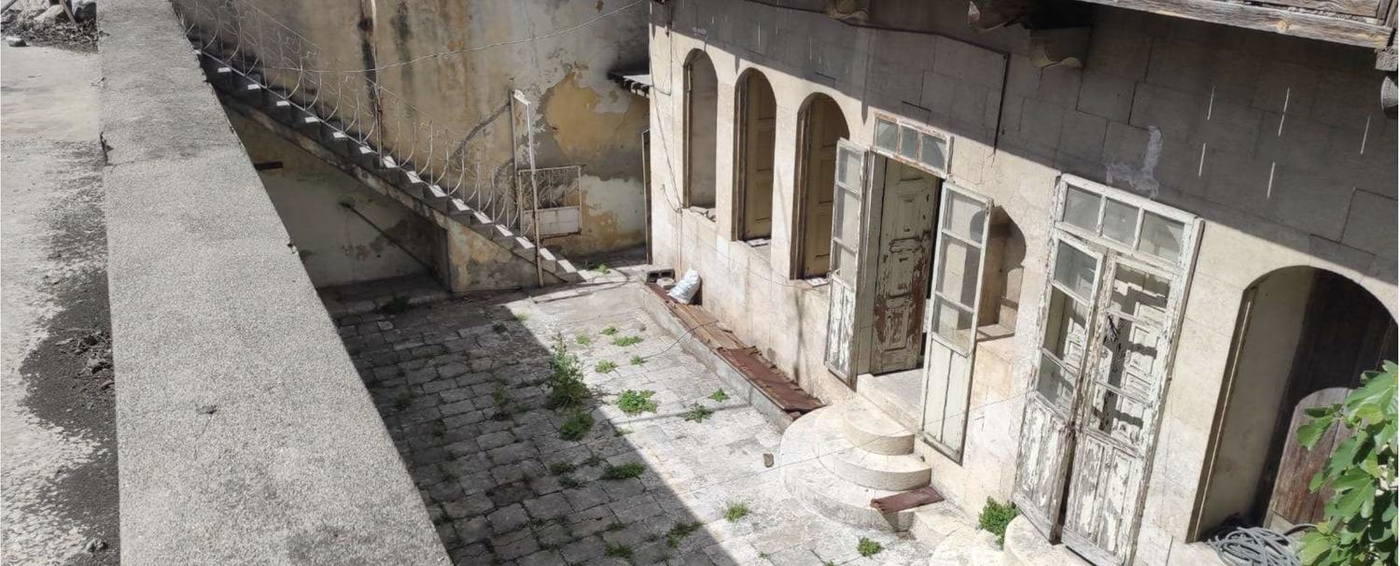
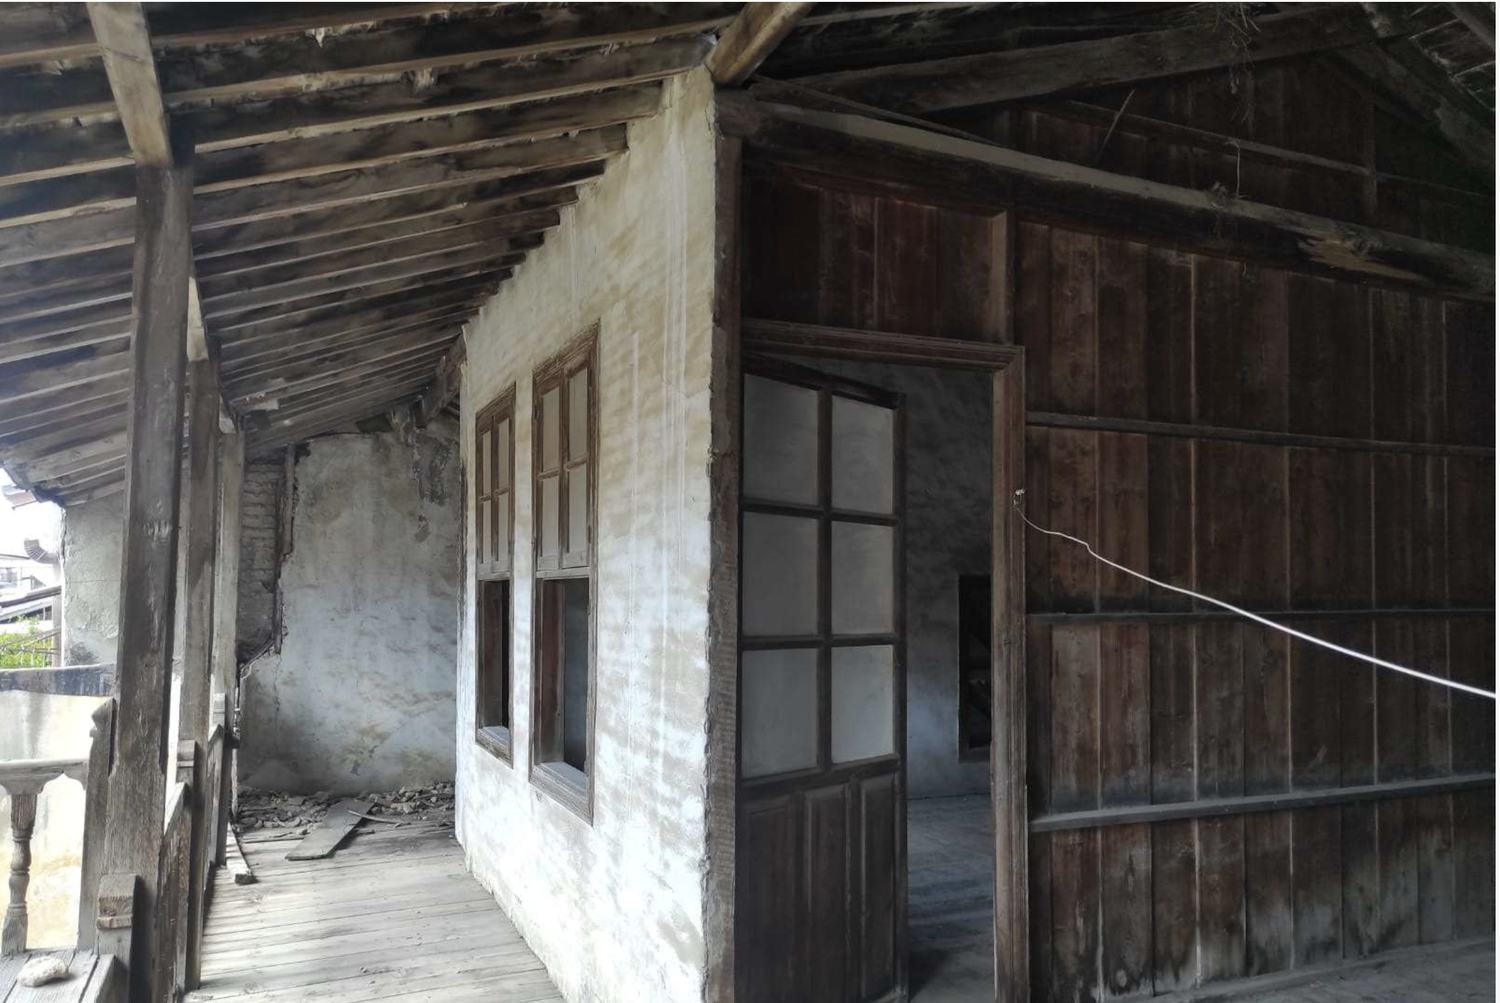
After the earthquakes of 6 February 2023 the building, which stands within the Antakya Urban Conservation Area, was severely damaged: some of the masses around the courtyard collapsed while others remained standing, and the upper-floor timber gallery and roof covering partly caved in. The work therefore does not constitute a damage assessment in the conventional sense: it was conceived as a condition assessment focused on recording, in measured form, the surviving architectural elements, timber-beamed ceilings, cement-tile floors and wall niches before they too are lost. Which parts of the building had collapsed, which remained standing and where the rubble heaps lay were each marked separately on the drawings; the spatial organisation, plan scheme and original architectural features were recorded by assessing together photographs of the building, oral history studies and written and visual archival documents.
BasisVenice Charter art. 16 · Law No. 2863 · Regional Conservation Board notification
Measured Survey
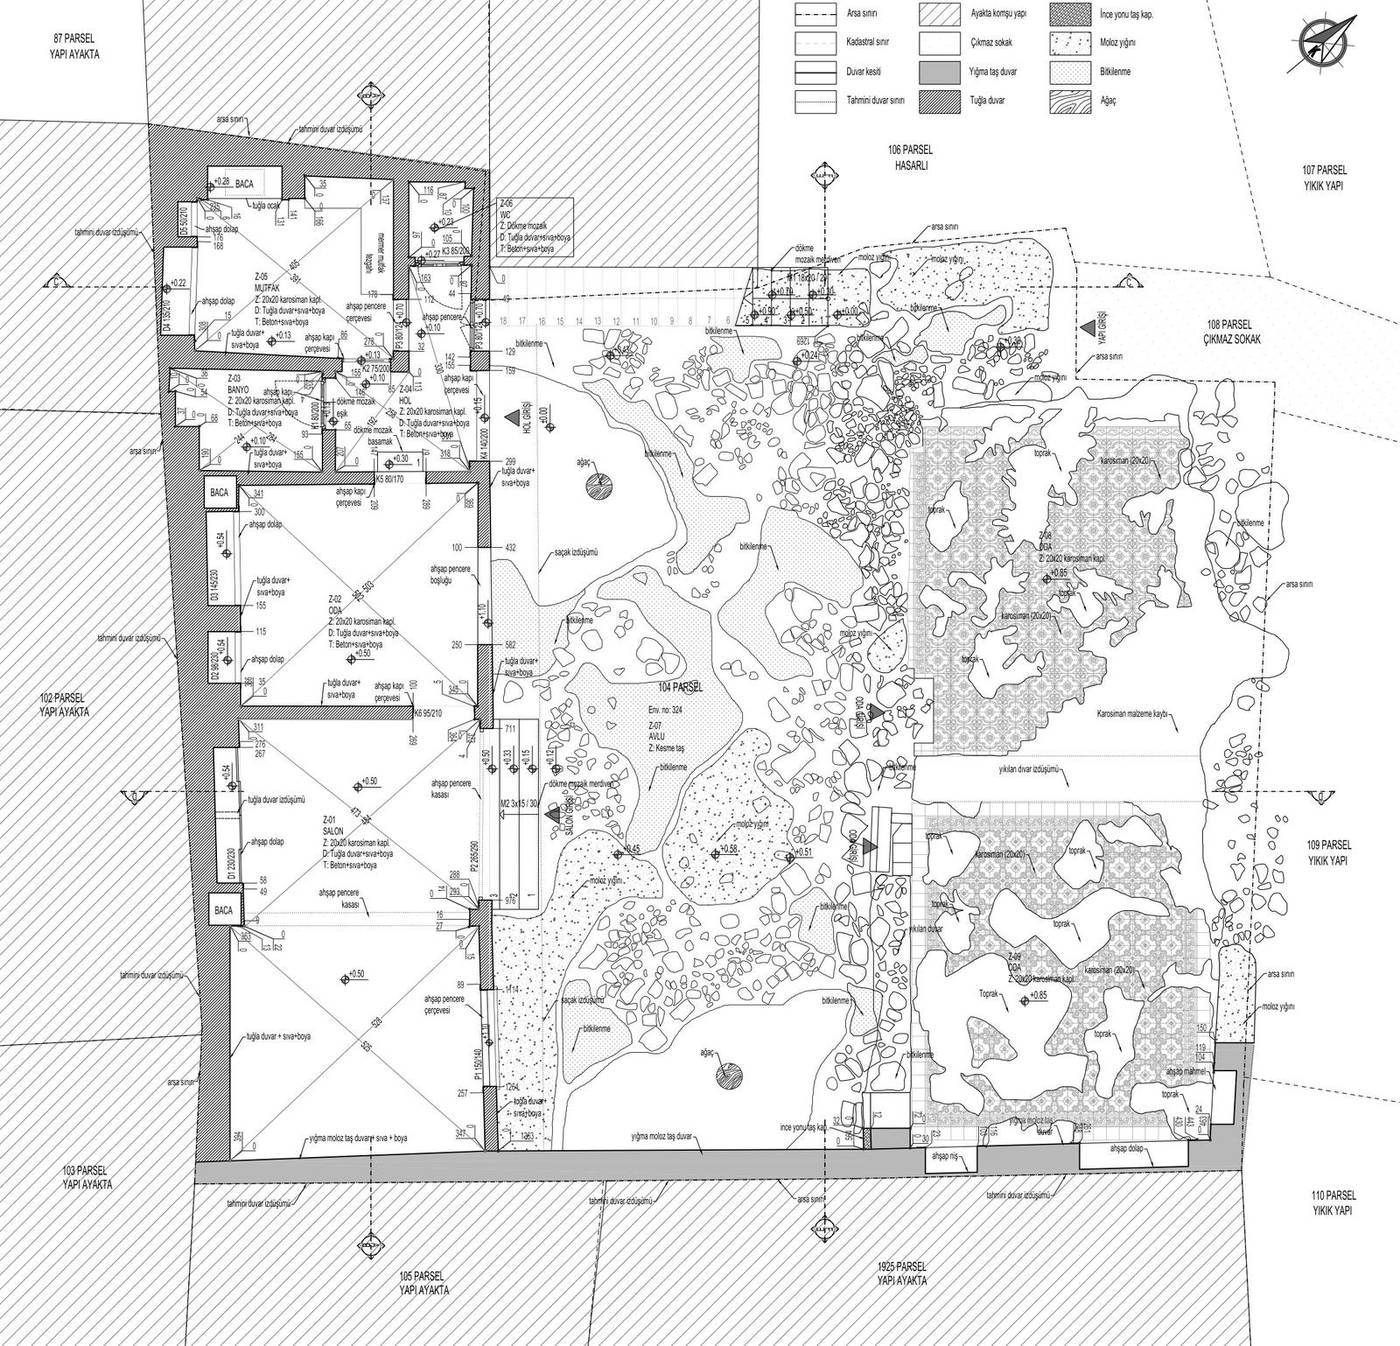
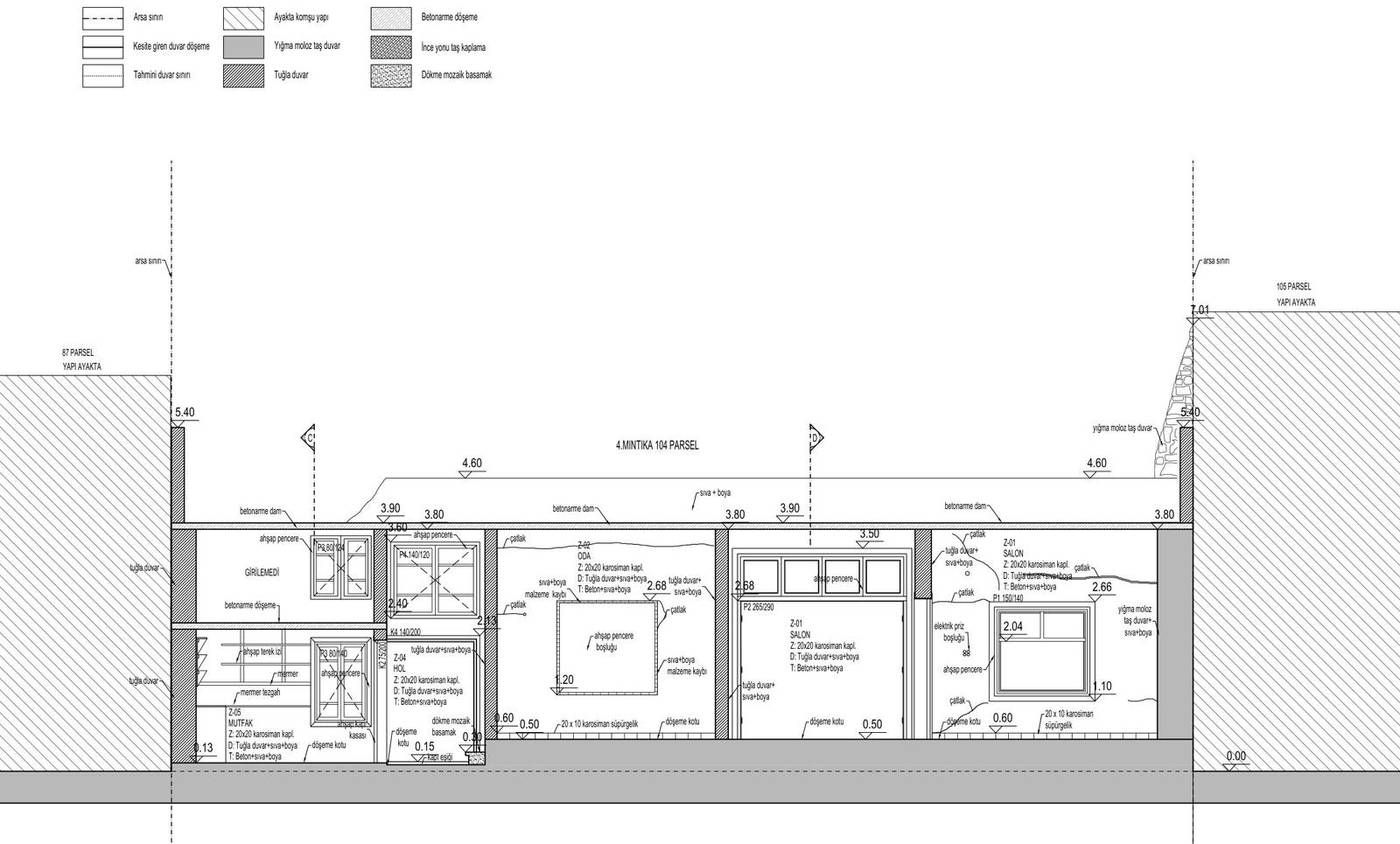
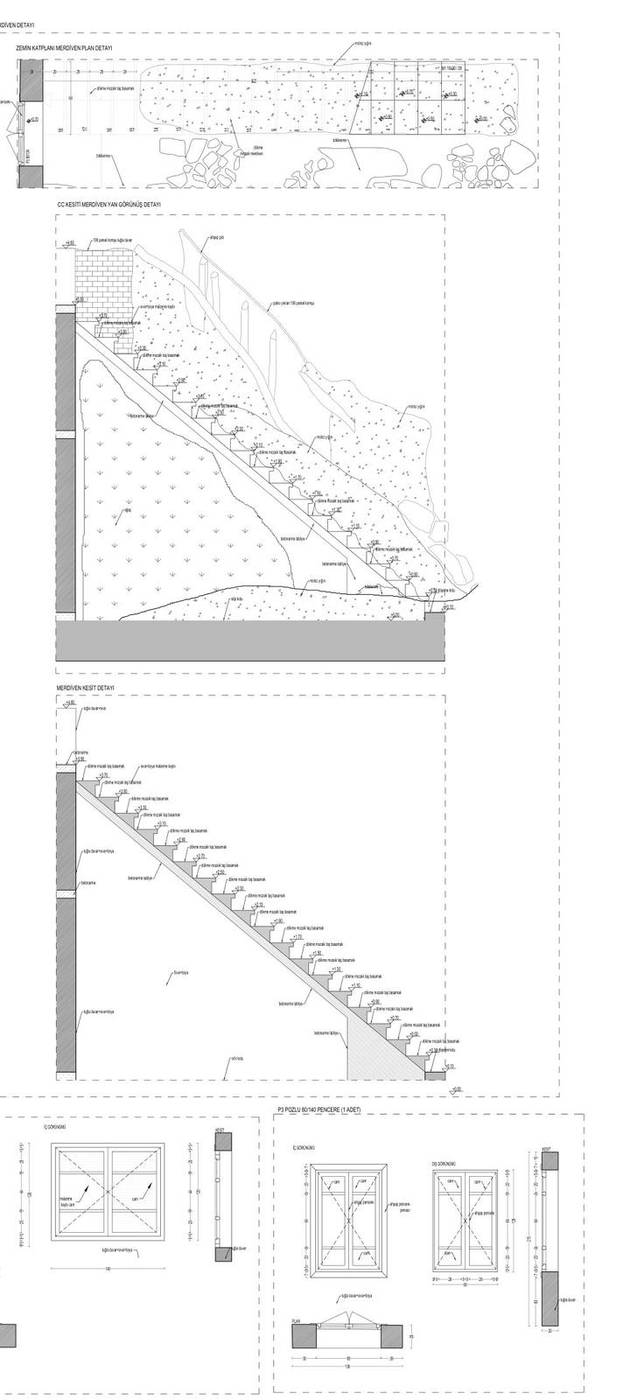
The measured survey is the scaled documentation of the building’s condition after the earthquake. The surviving walls, courtyard paving, timber-beamed ceilings and roof covering were measured and digitised; the collapsed sections, rubble heaps and vegetation growth are shown separately on the drawings.
The sheets produced cover the cadastral situation, site plan, licensed survey boundary, ground floor plan, floor and ceiling plans, roof plan, six sections, and window, door, stair and cement-tile details.
Drawings from the measured survey sheet that describe this stage
BasisVenice Charter art. 16 · Law No. 2863
Restitution
Restitution is the evidence-based reconstruction of the building’s original state before the earthquake. On this parcel the work rests on the traces in the surviving parts, photographs of the building, cadastral documents and an oral history study.
The upper-floor configuration, which could not be documented in the measured survey, was reconstructed from the surviving gallery corbels, the floor heights read from the sections and a comparative study of similar buildings; the restitution sheet produced ground and first floor plans, floor and ceiling plans, a roof plan and seven sections.
Plan and section decisions from the restitution sheet
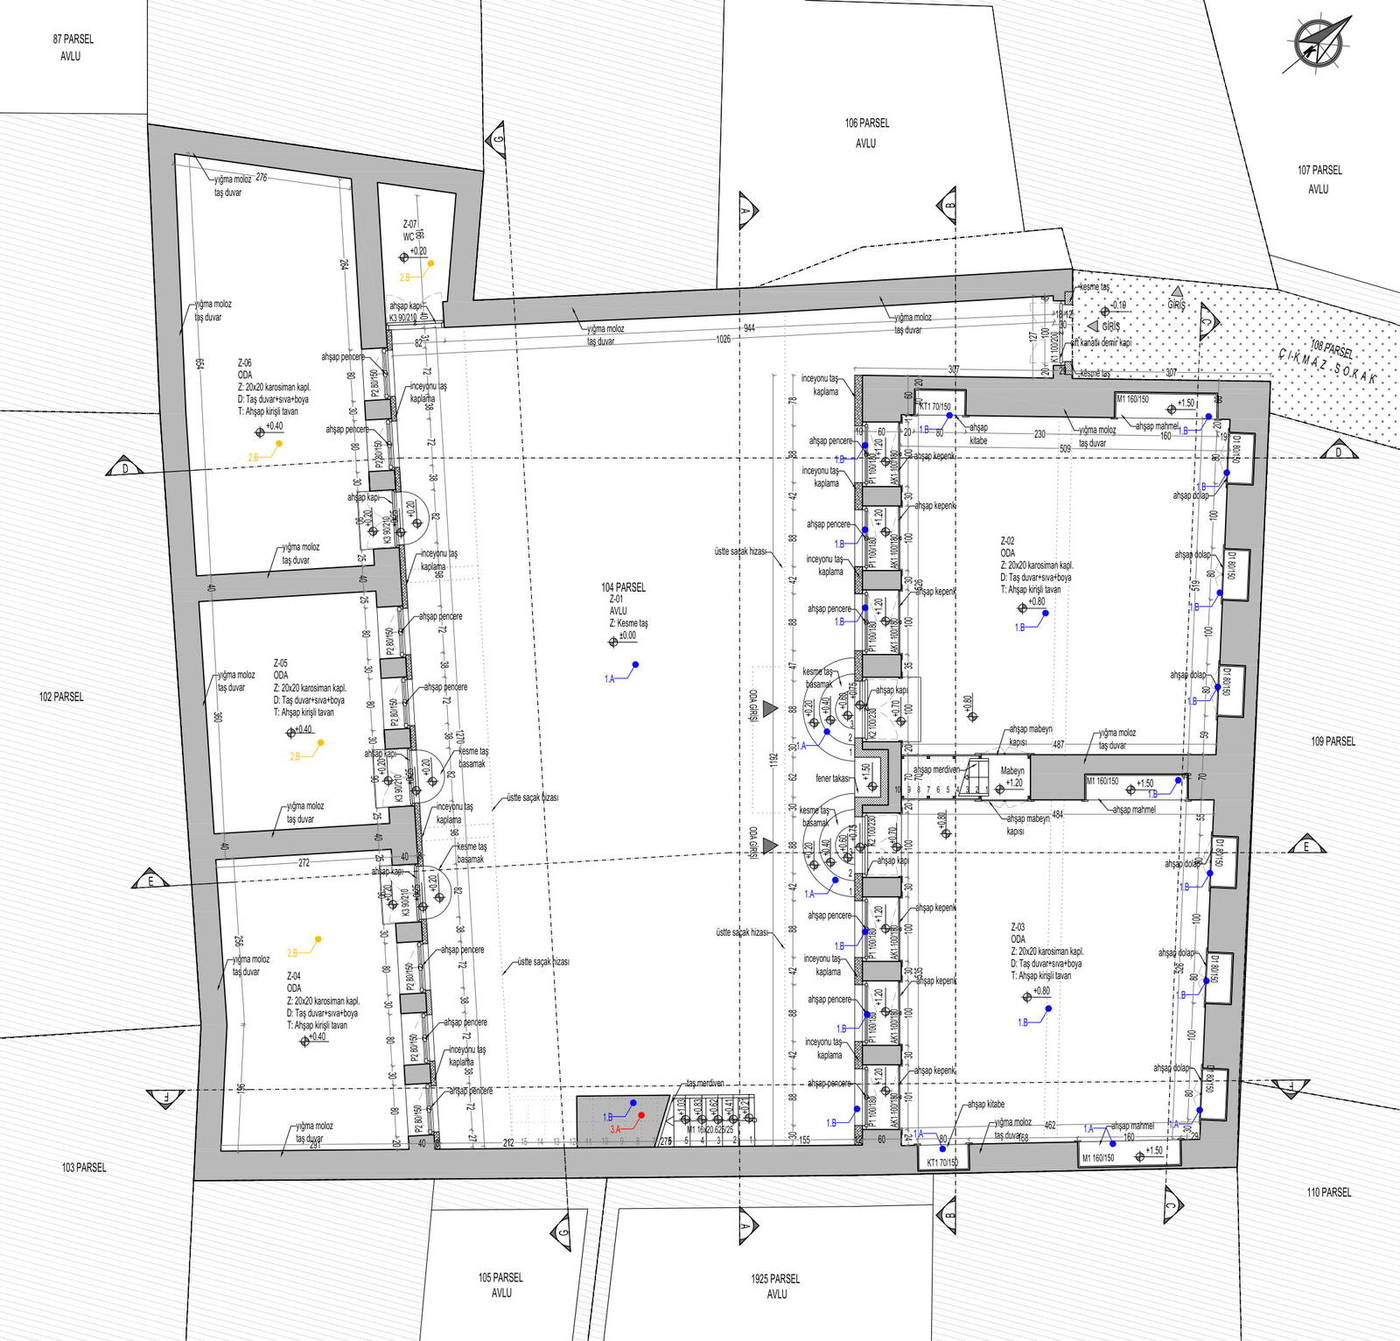
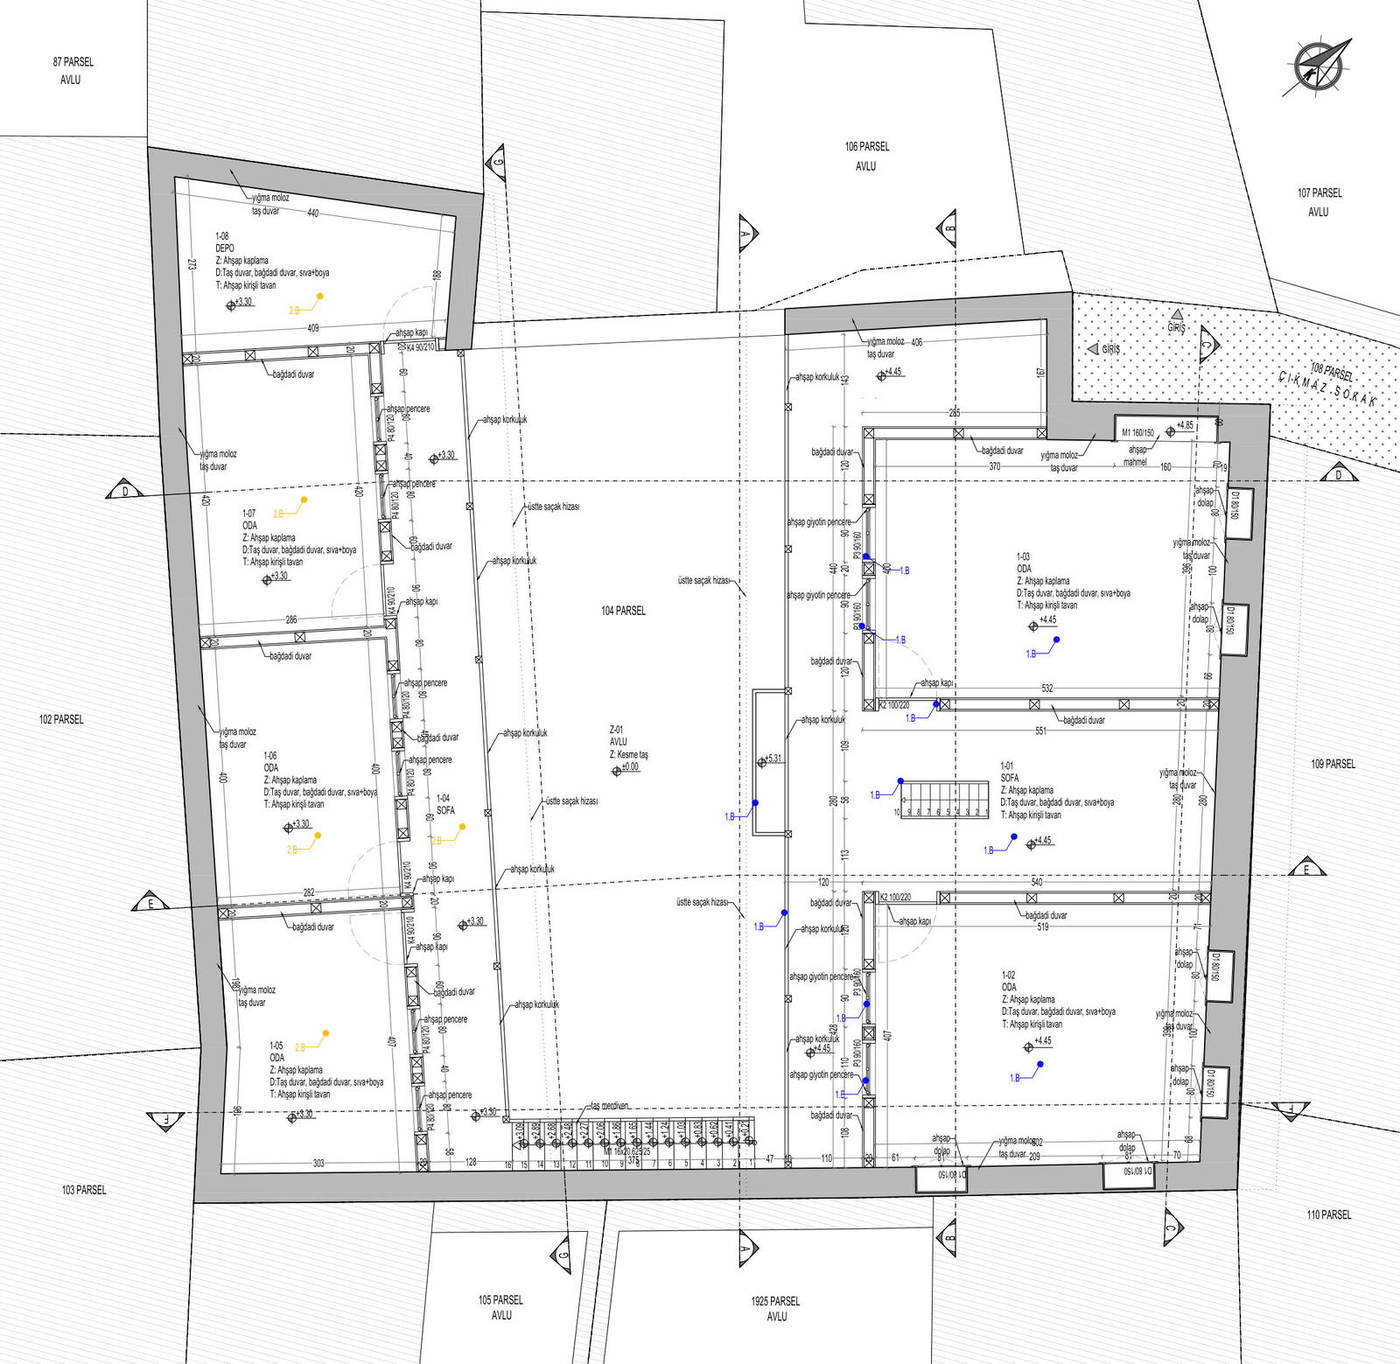
BasisVenice Charter art. 9–13 · Nara Document on Authenticity
Restoration Decisions
The conservation decisions address both the preservation of the surviving original fabric and the redefinition of the lost parts in keeping with their original qualities. The courtyard was determined as ashlar paving, the ground floor rooms as 20×20 cement tiles with timber-beamed ceilings, and the upper floor as timber flooring beneath a timber roof.
Material and construction-system decisions
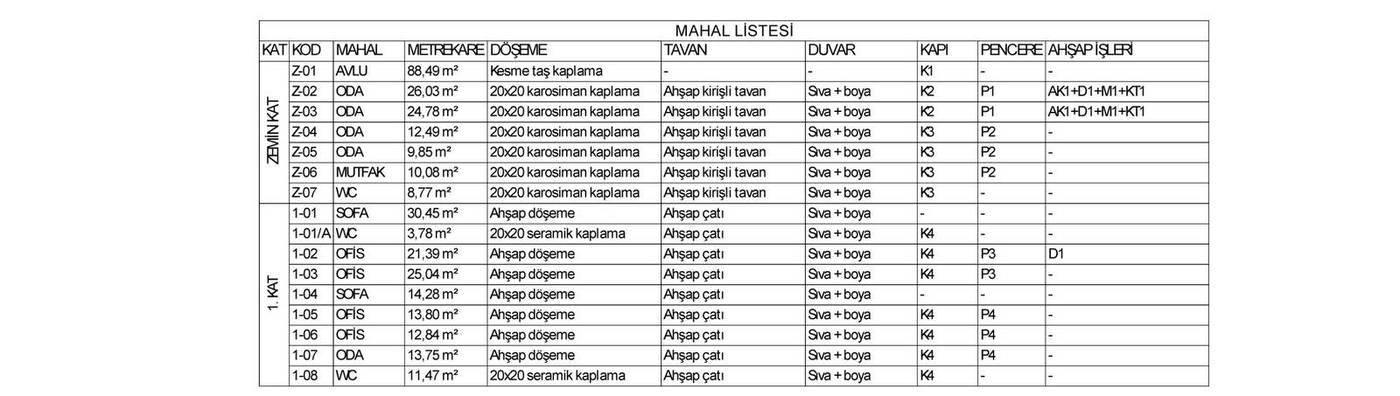
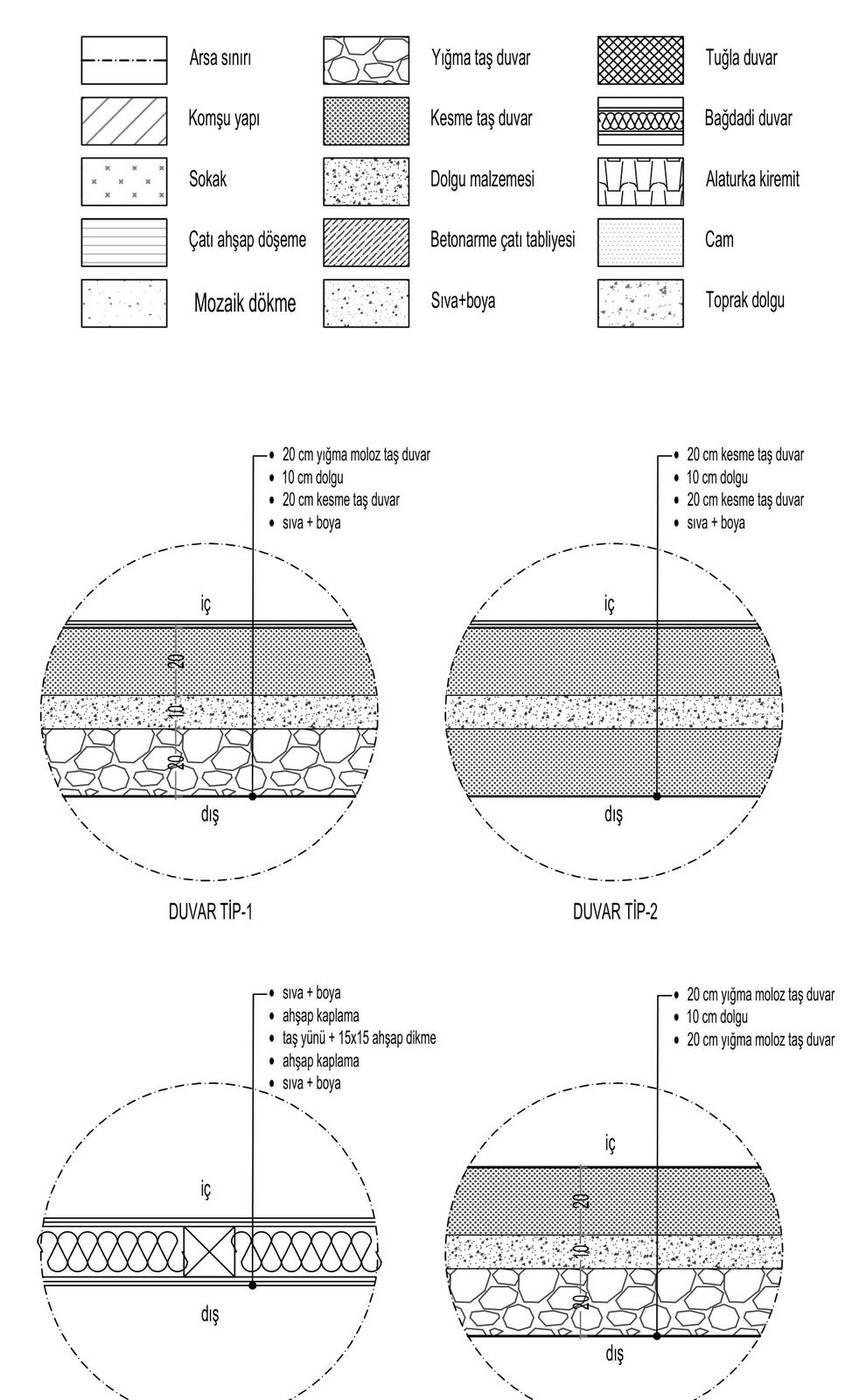
BasisVenice Charter art. 9–12 · Law No. 2863
Reconstruction
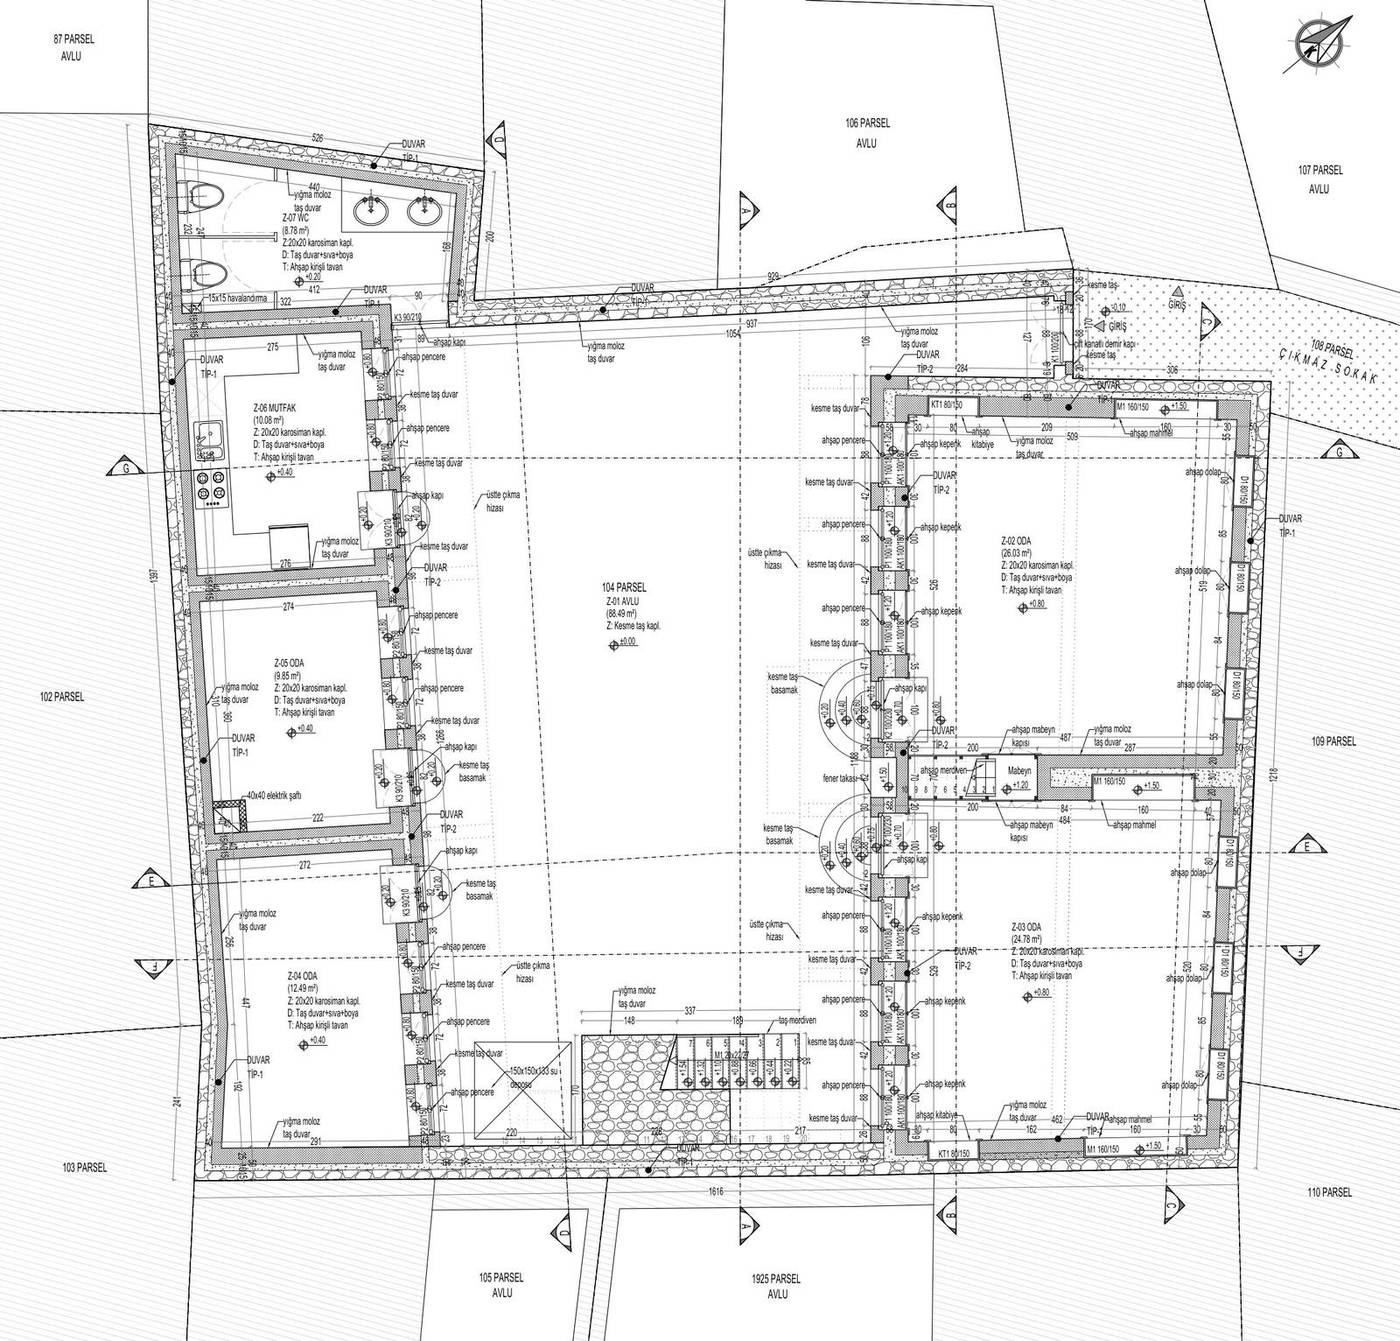
The reconstruction project defines the rebuilding of the original configuration established in the restitution, together with current building-safety requirements. The 88 m² stone courtyard and the five rooms, kitchen and service spaces arranged around it, together with the two halls, offices and wet spaces on the upper floor, have been rebuilt in keeping with the original plan scheme.
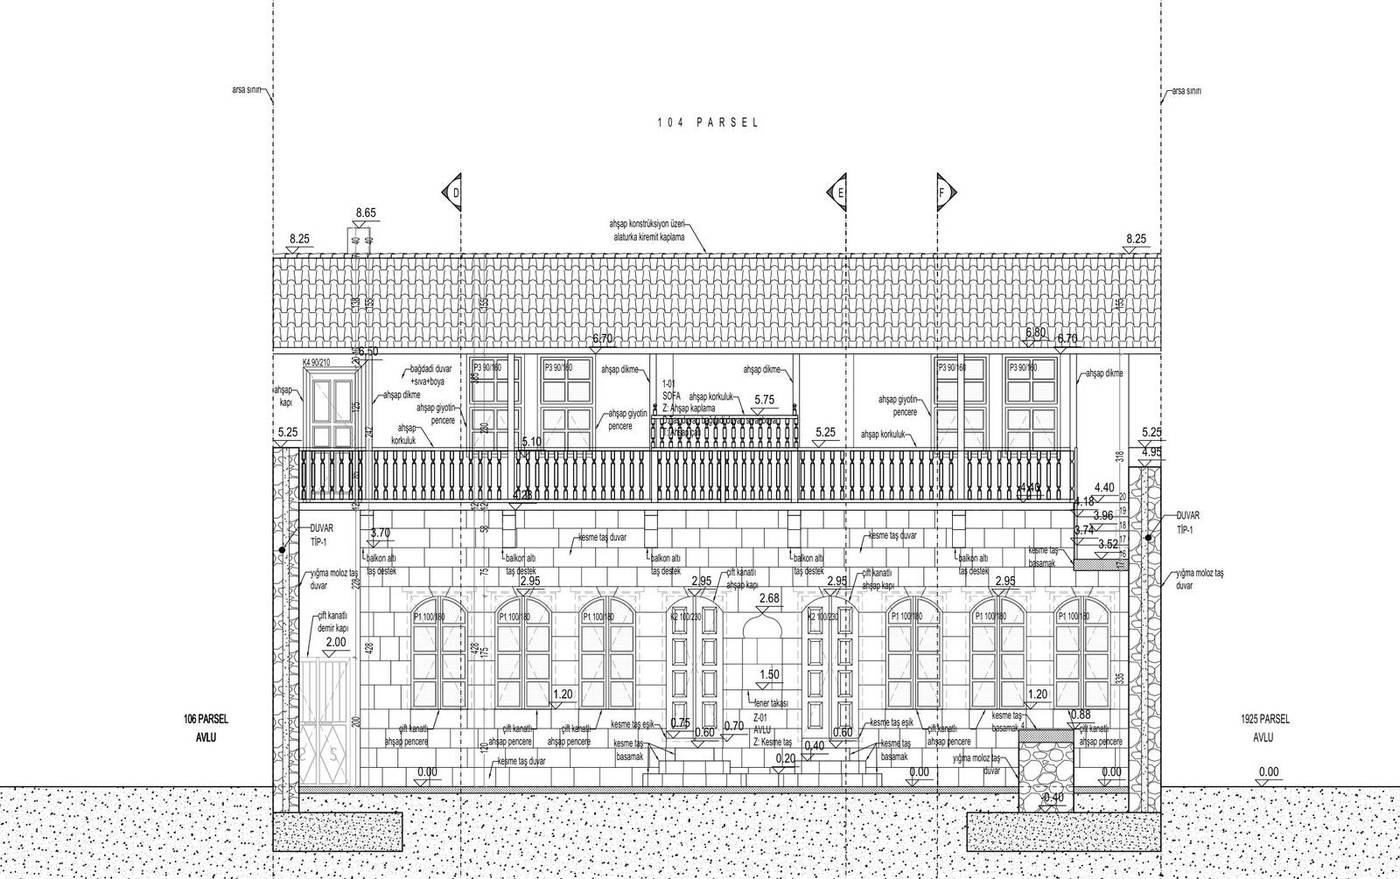
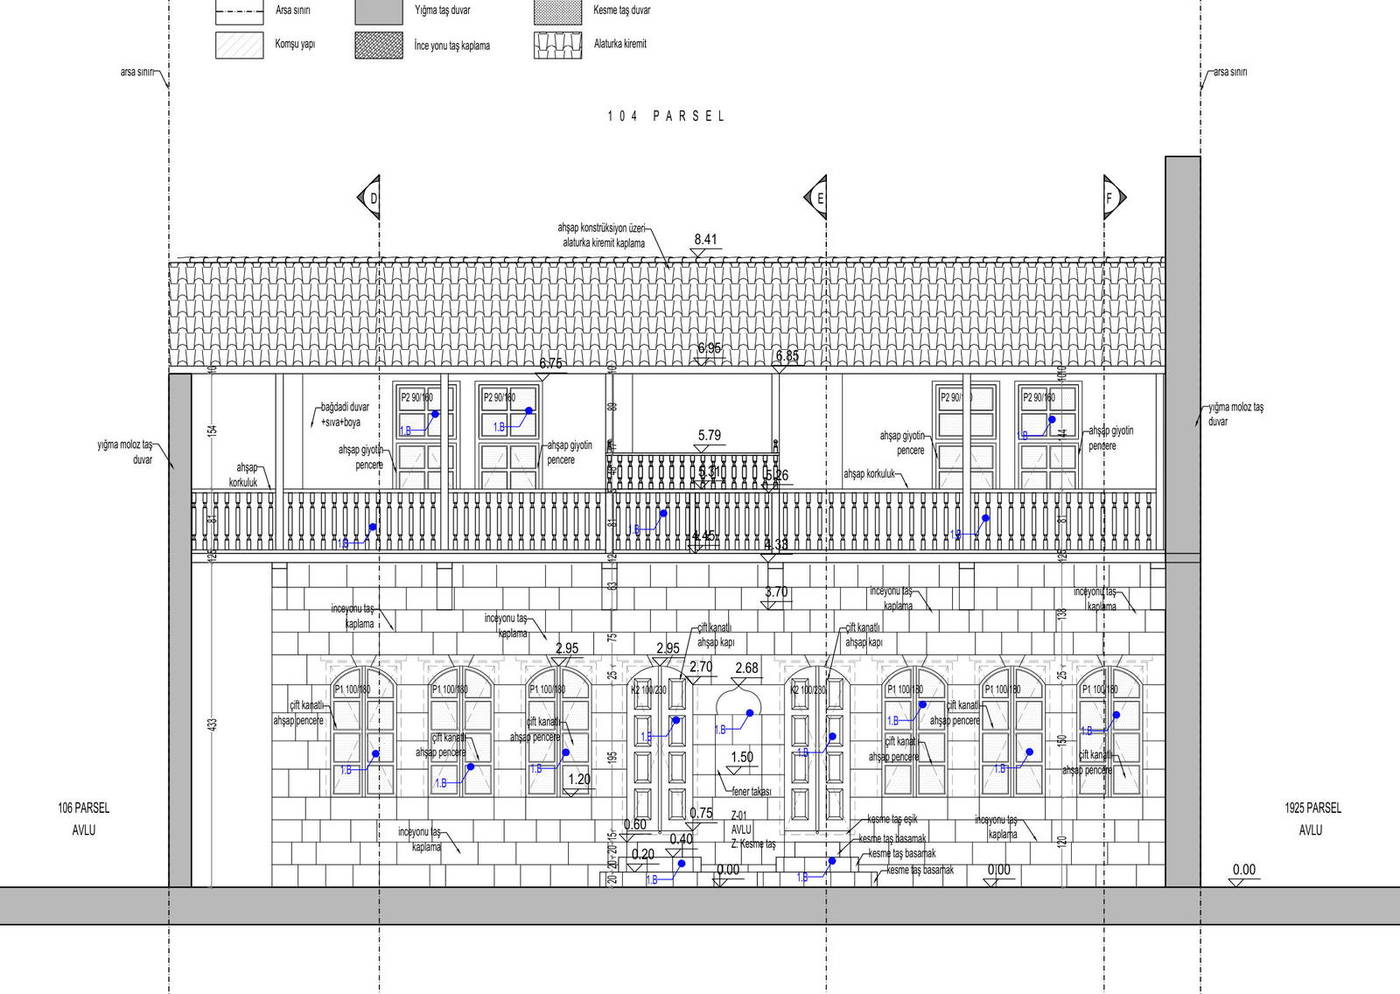
The arched timber doors, fanlights and the timber gallery resting on stone corbels on the courtyard elevation have been redefined using dimensions from the measured survey and the restitution; the roof has been built with its original pitch and eaves arrangement.
Elevations and sections from the reconstruction sheet
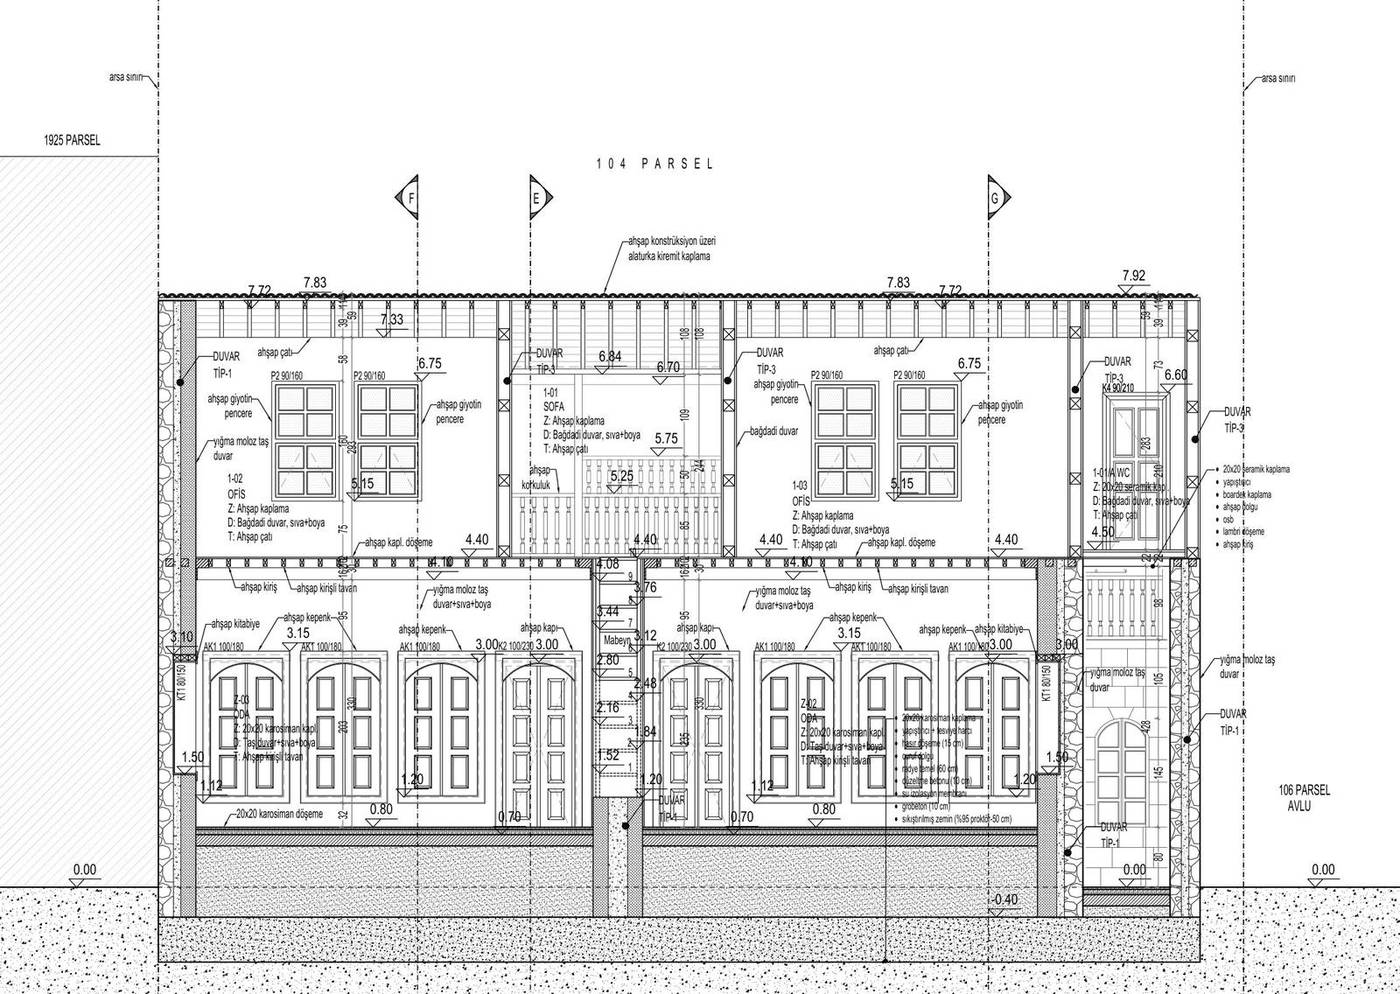
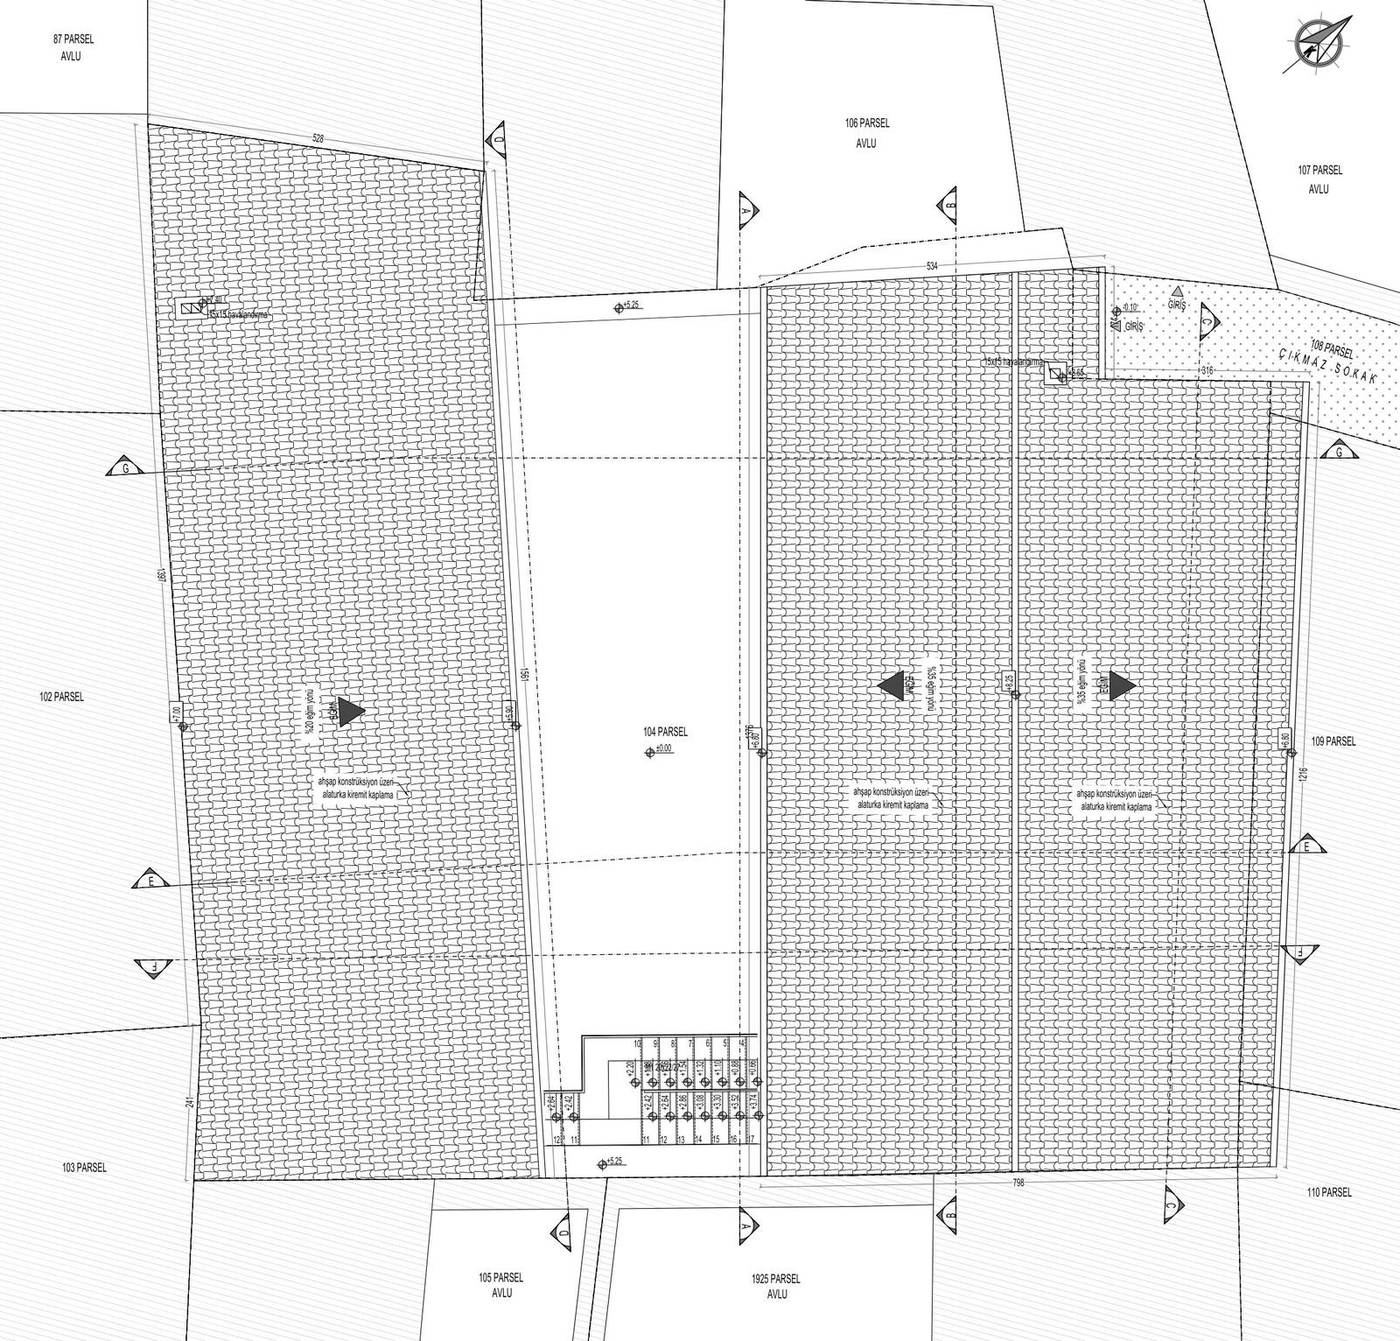
BasisVenice Charter art. 15 · Riga Charter · Regional Conservation Board approval
Construction and Supervision
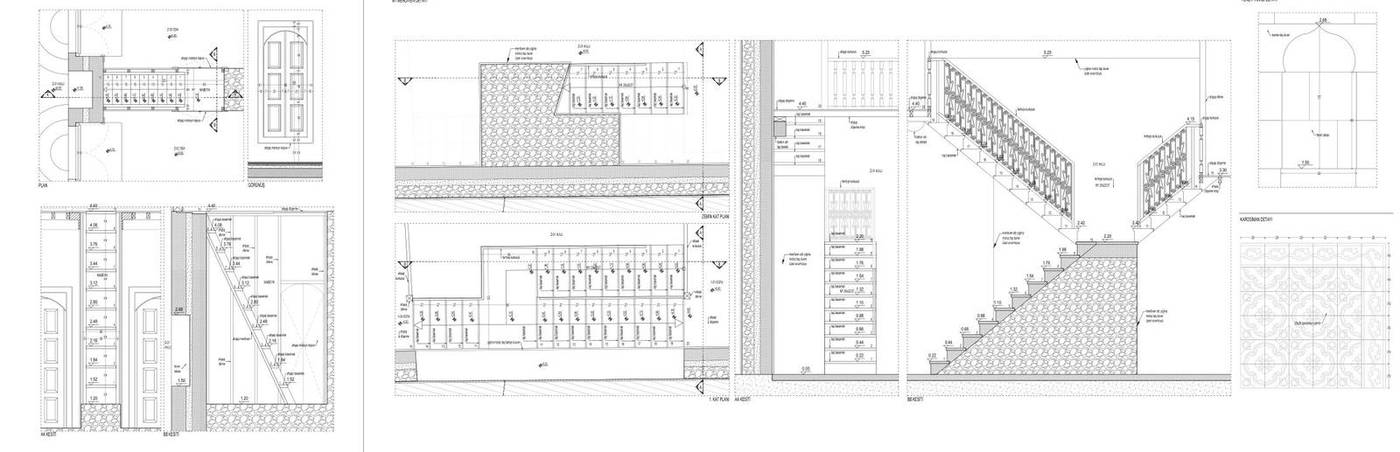
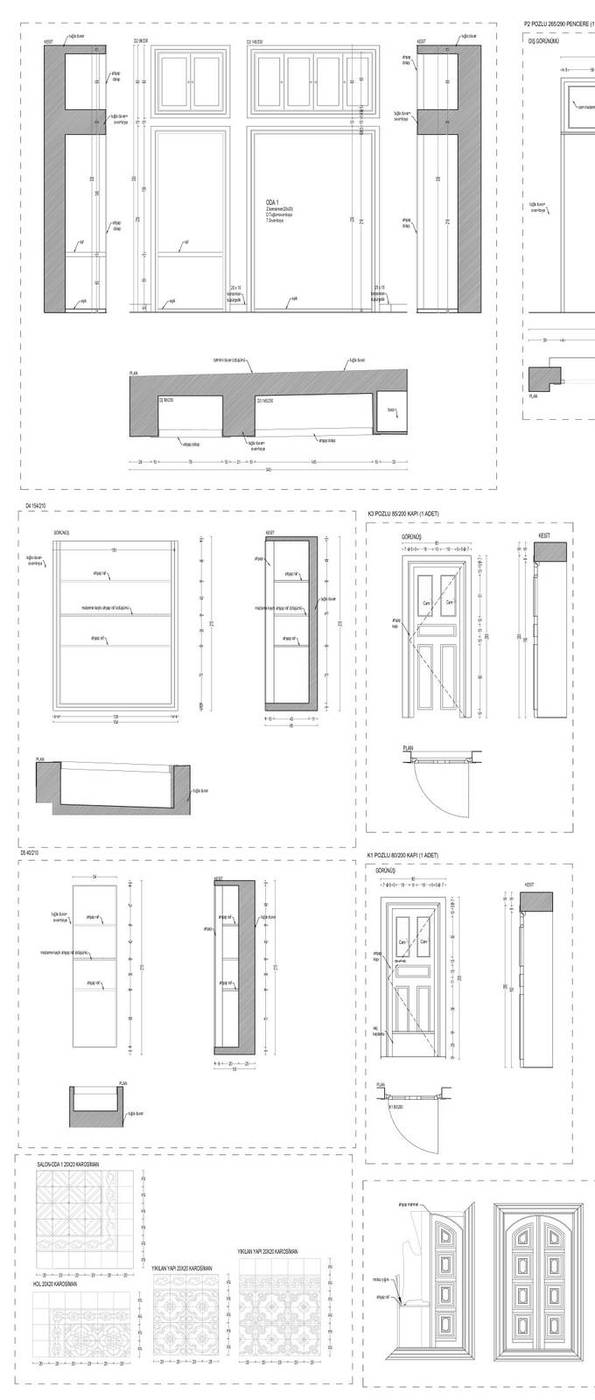
The construction stage is the process of producing the exact counterpart of the approved project on site. Door, window, mahmel (niche), stair and cement-tile details were drawn at working scale, and the frame, sill and stone-wall junction details of the timber joinery were defined individually.
Traditional construction details at working scale
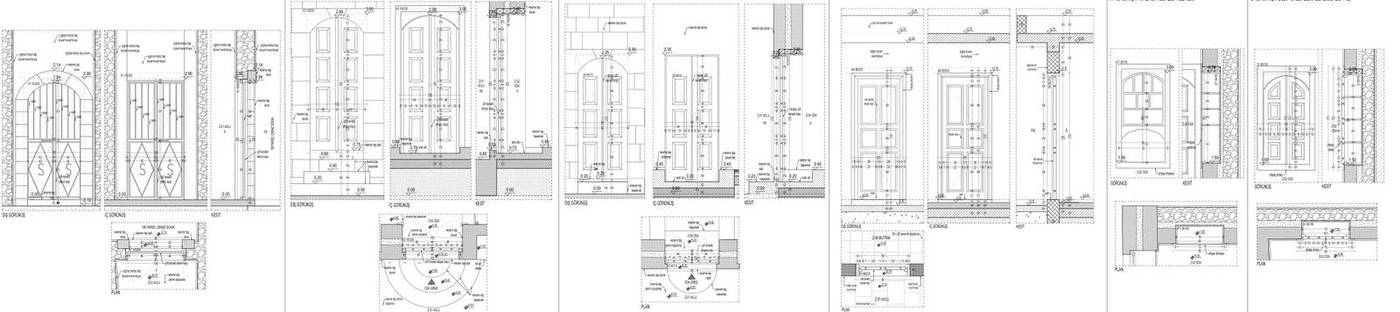
BasisVenice Charter art. 16 · Construction supervision and archiving
Typology of Building Elements
Upper-Floor Gallery with Timber Balustrade
The upper floor opens onto a timber gallery running the length of the courtyard. Resting on stone corbels, the gallery floor is enclosed by turned timber handrails, with a small bay projecting into the courtyard at its centre. The gallery provides circulation and also shades the arched openings on the floor below.
Arched Timber Doors
The doors opening from the courtyard into the rooms are panelled timber units spanned by a semicircular arch. The arched fanlights above them bring light into the rooms while setting the rhythm of the courtyard elevation; some are filled with wrought iron.
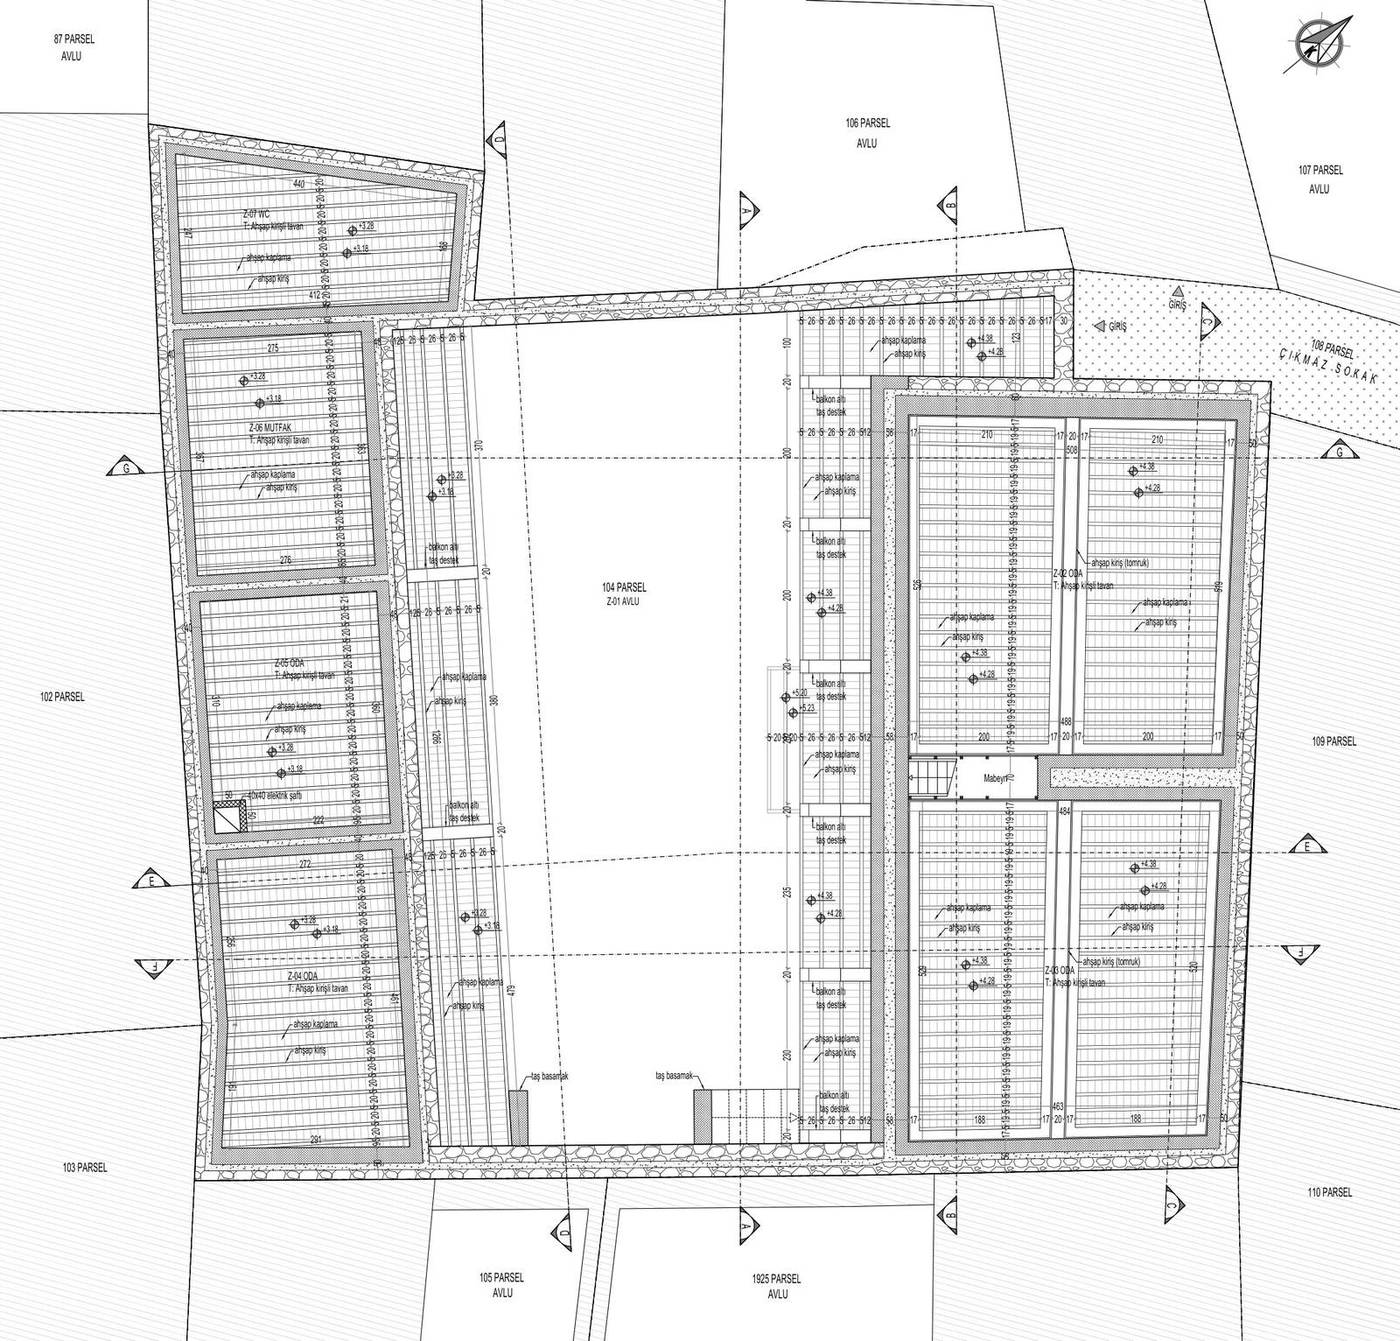
Timber-Beamed Ceiling
All of the ground floor rooms are covered by timber-beamed ceilings. The beams and the boarding between them are left exposed and painted; in this building the plaster and paint layers show that the ceilings were finished in a strong, evocative green.
Wall Niche and Built-in Cupboard
Arched niches and built-in cupboards cut into the thick walls leave no need for separate furniture in the traditional Antakya building. The plastered interior of the niche and its timber shelves turn the thickness of the wall into an element for storage and display.
The Courtyard — Centre of the Building
The 88 m² ashlar-paved courtyard is the centre of the two-storey building. The rooms, kitchen and service spaces on the ground floor and the halls and offices above all open onto this void. The courtyard is the principal space, gathering both circulation and everyday use.
Cement-Tile Flooring
The ground floor rooms are paved with 20×20 cm cement tiles. Laid with a different border and central panel in every room, these floral and geometric tiles were documented in the measured survey by drawing each pattern individually.
Project Sheets
Measured Survey Sheets
Measured documentation of the existing condition after the earthquake
- GROUND FLOOR PLAN
- GROUND FLOOR STRUCTURE PLAN
- GROUND FLOOR CEILING PLAN
- ROOF PLAN
- SECTION AA
- SECTION BB
- SECTION CC
- SECTION DD
- SECTION EE
- SECTION FF
- WINDOW AND DOOR DETAILS
- STAIR DETAILS
- JOINERY AND CEMENT-TILE DETAILS
- CADASTRAL SITUATION
- SITE PLAN
- LICENSED SURVEY (LİHKAB) BOUNDARY
Restitution — Plans
Evidence-based redrawing of the building’s original spatial organisation
- GROUND FLOOR PLAN
- FIRST FLOOR PLAN
- GROUND FLOOR STRUCTURE PLAN
- FIRST FLOOR STRUCTURE PLAN
- GROUND FLOOR CEILING PLAN
- FIRST FLOOR CEILING PLAN
- ROOF PLAN
- CADASTRAL SITUATION
- SITE PLAN
- LICENSED SURVEY (LİHKAB) BOUNDARY
Restitution — Elevations and Sections
The gallery facing the courtyard and the vertical spatial organisation
- SECTION AA
- SECTION BB
- SECTION CC
- SECTION DD
- SECTION EE
- SECTION FF
- SECTION GG
Restitution — Architectural Details
Documenting doors, windows and timber elements
- WINDOW DETAILS
- DOOR AND JOINERY DETAILS
- TIMBER WORK DETAILS
Reconstruction — Plans
The plan level of the document-based rebuilding decisions
- GROUND FLOOR PLAN
- FIRST FLOOR PLAN
- GROUND FLOOR STRUCTURE PLAN
- FIRST FLOOR STRUCTURE PLAN
- GROUND FLOOR CEILING PLAN
- FIRST FLOOR CEILING PLAN
- ROOF PLAN
- ROOM SCHEDULE
- MATERIALS AND WALL TYPES
- CADASTRAL SITUATION
- SITE PLAN
- LICENSED SURVEY (LİHKAB) BOUNDARY
Reconstruction — Elevations and Sections
Re-establishing the original building envelope and the timber gallery
- SECTION AA
- SECTION BB
- SECTION CC
- SECTION DD
- SECTION EE
- SECTION FF
- SECTION GG
Reconstruction — Construction Details
Traditional building techniques described at working scale
- DOOR DETAILS
- WINDOW AND MAHMEL (NICHE) DETAILS
- STAIR AND CEMENT-TILE DETAILS
Project Team
- Yonca Yılmaz Çelebi
M.Arch · Conservation Specialist - Burcu Özlüoğlu
Architect - Eda Yabancı
Conservator
Method and Sources
The sequence followed in this file — documentation, diagnosis, evidence-based restitution, repair with minimum intervention — is the established method of the conservation literature. Intervention decisions were taken on the principles that repair must not begin before the cause of damage has been diagnosed, and that the degree of intervention rises from consolidation towards reconstruction only as far as necessity requires. For the theoretical framework see Zeynep Ahunbay, Tarihi Çevre Koruma ve Restorasyon (YEM Yayın, 2009); for the principles, the Venice Charter (1964), the Nara Document on Authenticity (1994) and Turkish Law No. 2863 on the Conservation of Cultural and Natural Property.
Services applied in this project
Related projects
View the project in presentation format
The submitted drawings, process account and typology cards for this parcel are available at full resolution in the horizontal presentation on the site.