 Restoration / Architecture · Design and Construction
Historic City Centre · ANTAKYA, HATAY
District 5, Parcel 1377 — Reconstruction Project
The project covers the measured survey, restitution and reconstruction of the building. The surviving walls, roof covering and courtyard paving of the structure, severely damaged in the earthquakes of 6 February 2023, were documented by measured survey; this data was assessed together with the 1929 French cadastral sheet, photographs of the building and an oral history study to form the restitution decisions, and the reconstruction projects were prepared in the light of the results.
- Location
- District 5, Parcel 1377
- Typology
- HOUSE
- Project type
- RECONSTRUCTION
- Status
- SEVERELY DAMAGED · MEASURED SURVEY, RESTITUTION AND RECONSTRUCTION COMPLETED
- Year
- 2026
- Scales
- 1/500 · 1/200 · 1/100 · 1/50 · 1/20
- Approving authority
- Hatay Regional Board for the Conservation of Cultural Property
About the Project
The project covers the measured survey, restitution and reconstruction of the building. The surviving walls, roof covering and courtyard paving of the structure, severely damaged in the earthquakes of 6 February 2023, were documented by measured survey; this data was assessed together with the 1929 French cadastral sheet, photographs of the building and an oral history study to form the restitution decisions, and the reconstruction projects were prepared in the light of the results.
Urban Context
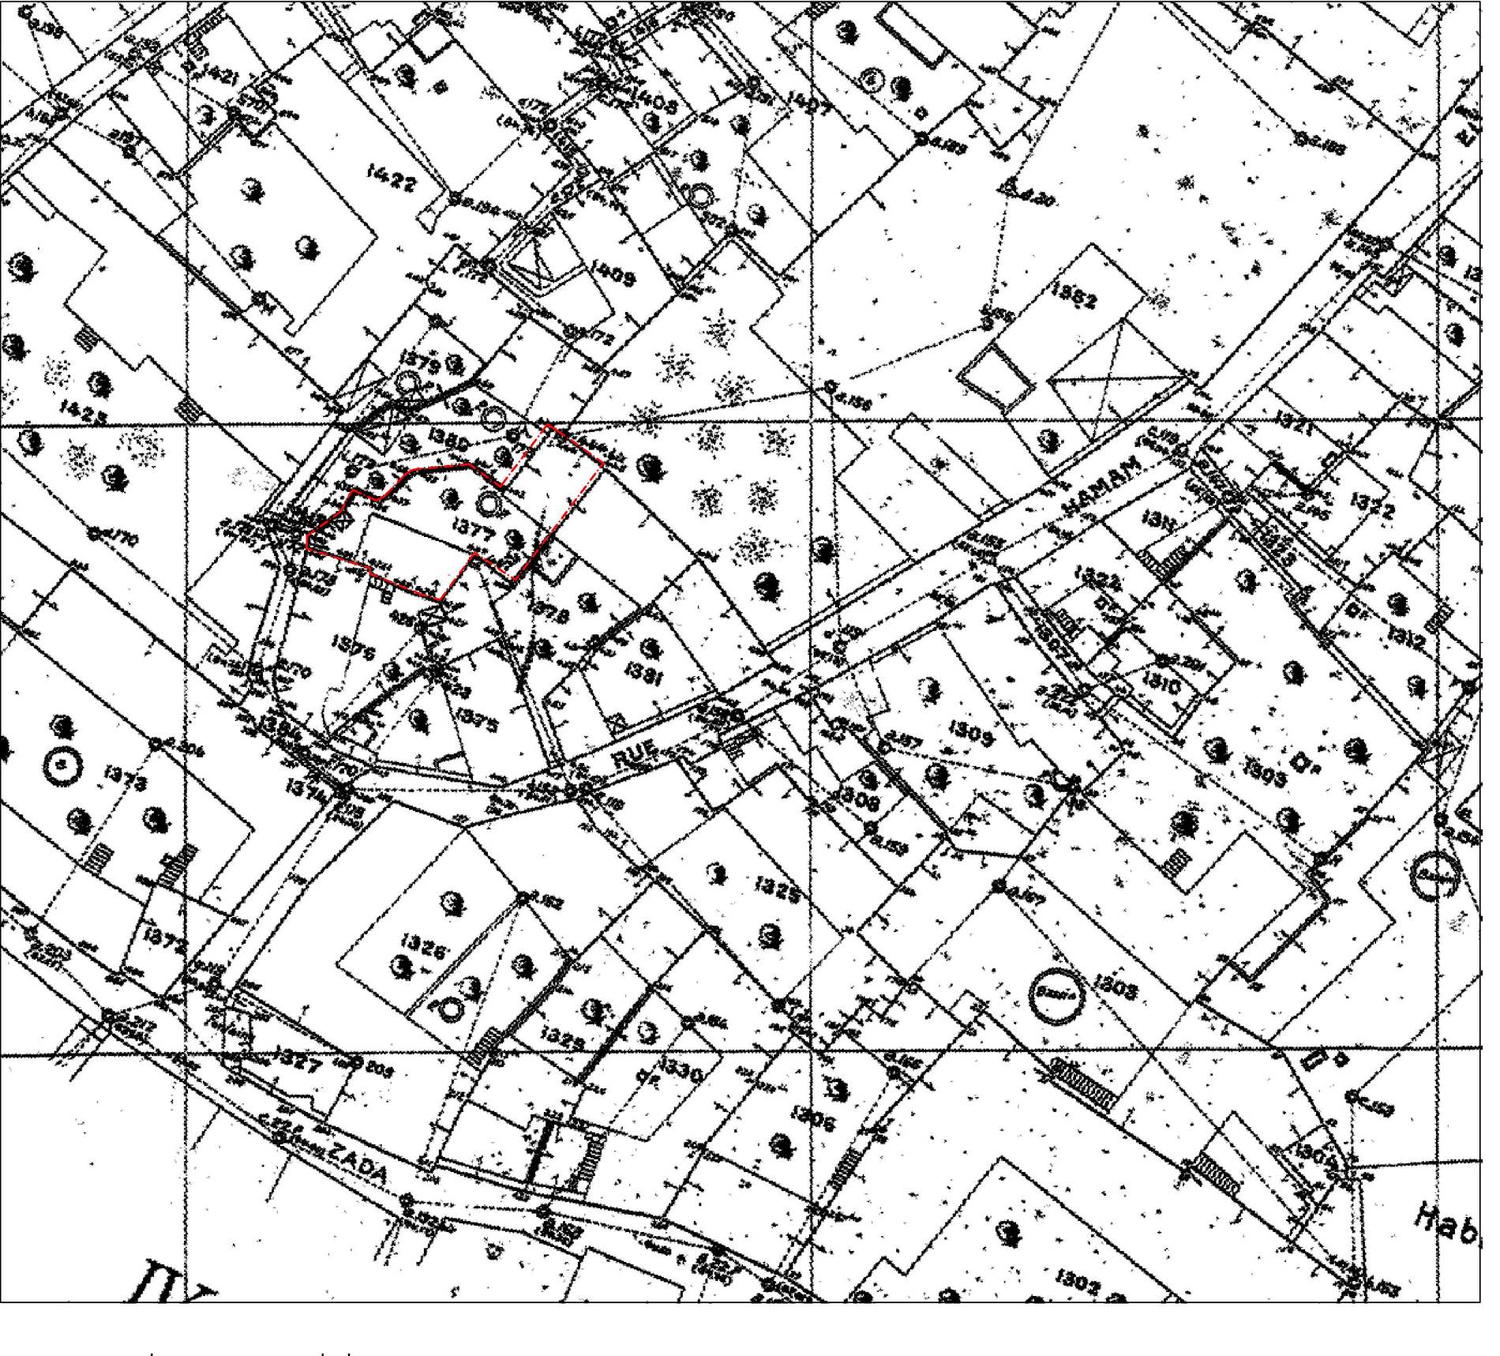
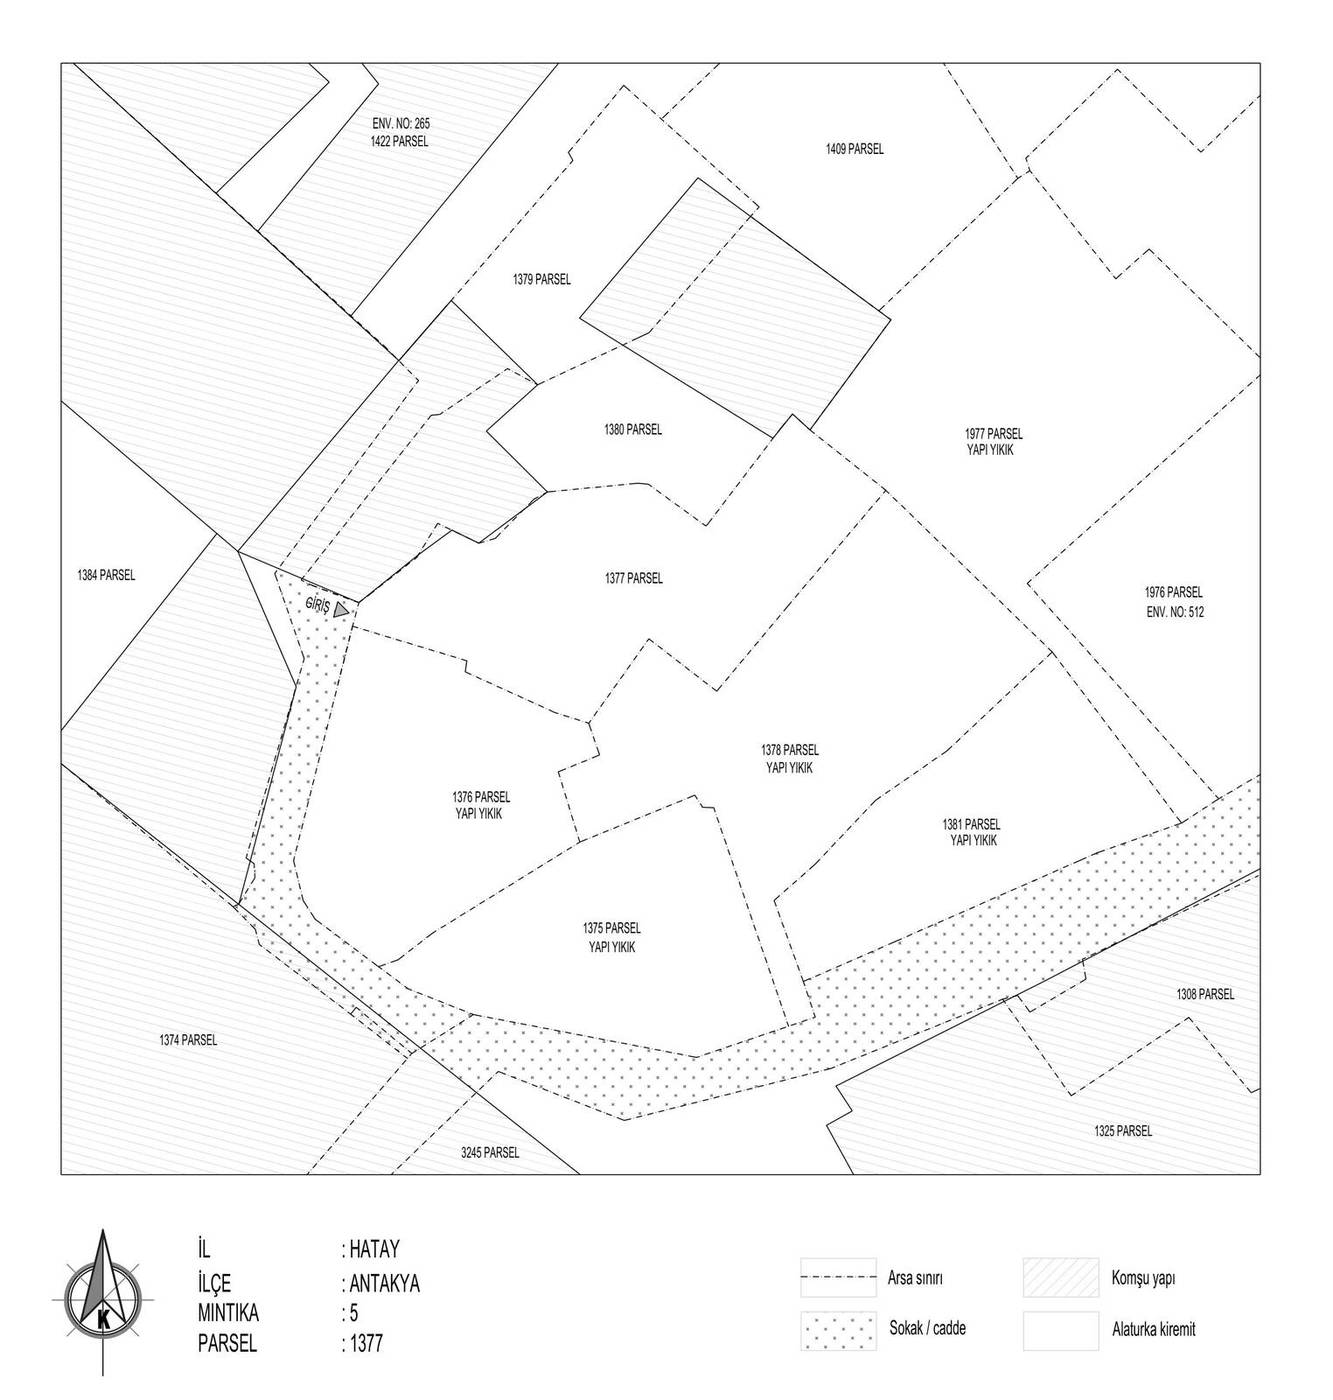
Parcel 1377 in District 5 lies within the area covered by the Conservation-Oriented Development Plan of the Antakya Historic City Centre. Entered from a narrow cul-de-sac, the parcel adjoins parcels 1376, 1378 and 1380, and its site plan was read from the 1929 Ville d’Antioche cadastral sheet. Because a large number of immovable cultural properties stand in its immediate surroundings, the building has been assessed within the integrity of the historic fabric, and conservation and design decisions were developed with regard to the facade silhouette, the building height and the relationships with street and courtyard.
The Project in Numbers
District 5, Antakya
The stone courtyard at the centre of the building
Separated from three submitted sheets
Closest working scale
Project Process
Condition Assessment
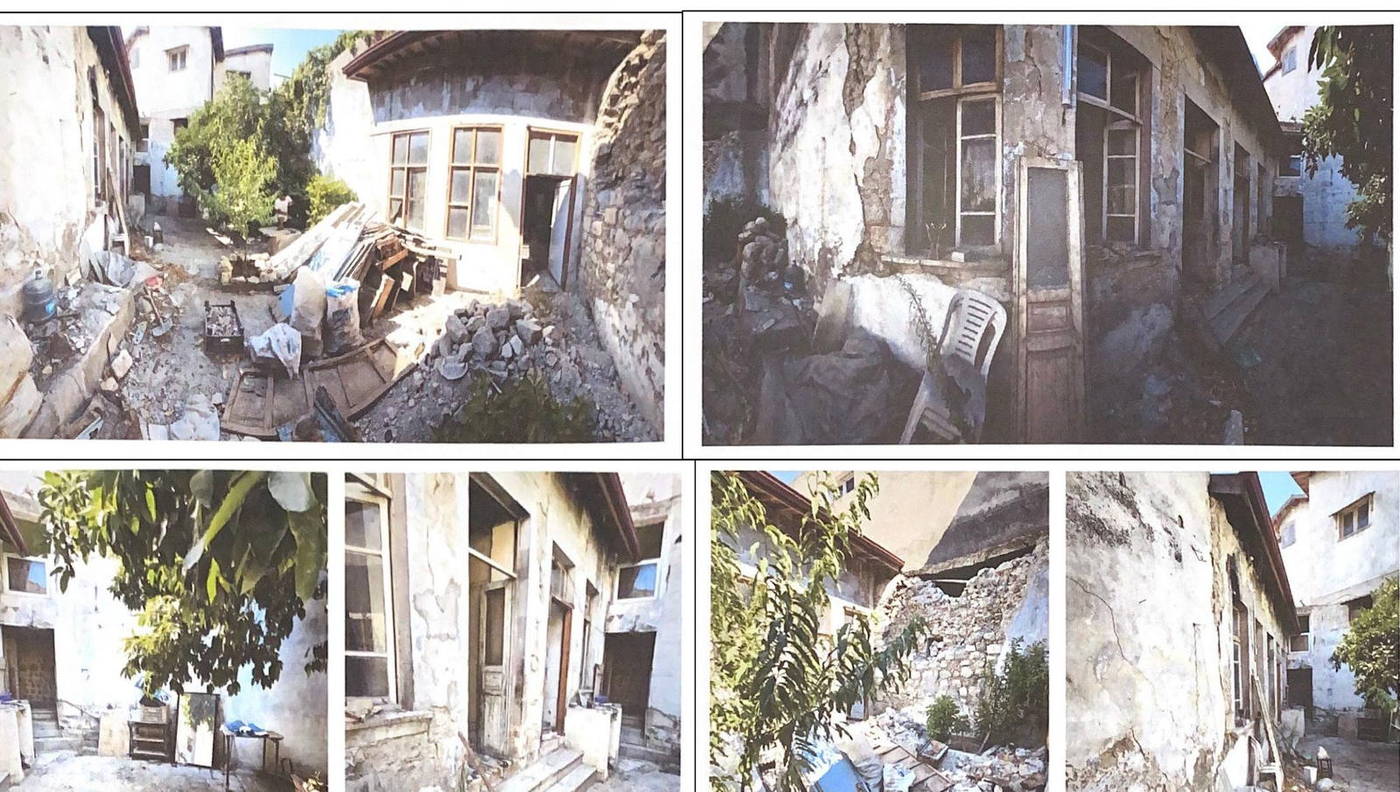
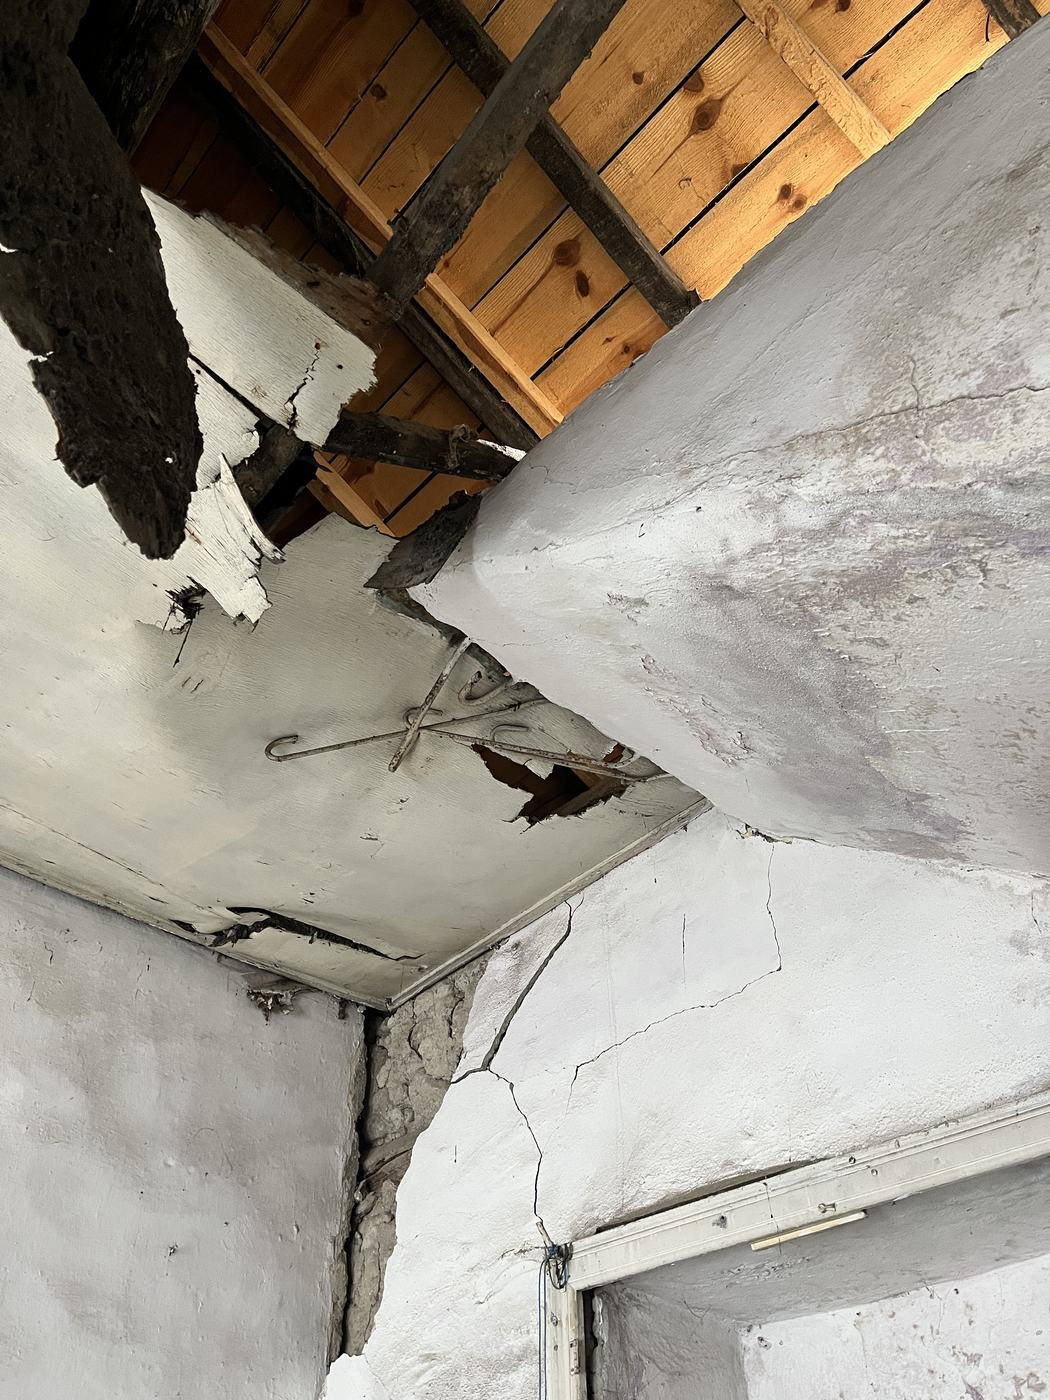
After the earthquakes of 6 February 2023 the building, which stands within the Antakya Urban Conservation Area, was severely damaged: the stone masonry walls on the southwest and southeast elevations largely collapsed, while the roof covering and the timber structural system partly remained standing. The work therefore does not constitute a damage assessment in the conventional sense: it was conceived as a condition assessment focused on recording, in measured form, the surviving architectural elements, stone bonding, courtyard paving and wall niches before they too are lost. The spatial organisation, plan scheme and original architectural features of the building were reread and recorded by assessing together the traces in the surviving walls, photographs of the building, oral history studies and written and visual archival documents.
BasisVenice Charter art. 16 · Law No. 2863 · Regional Conservation Board notification
Measured Survey
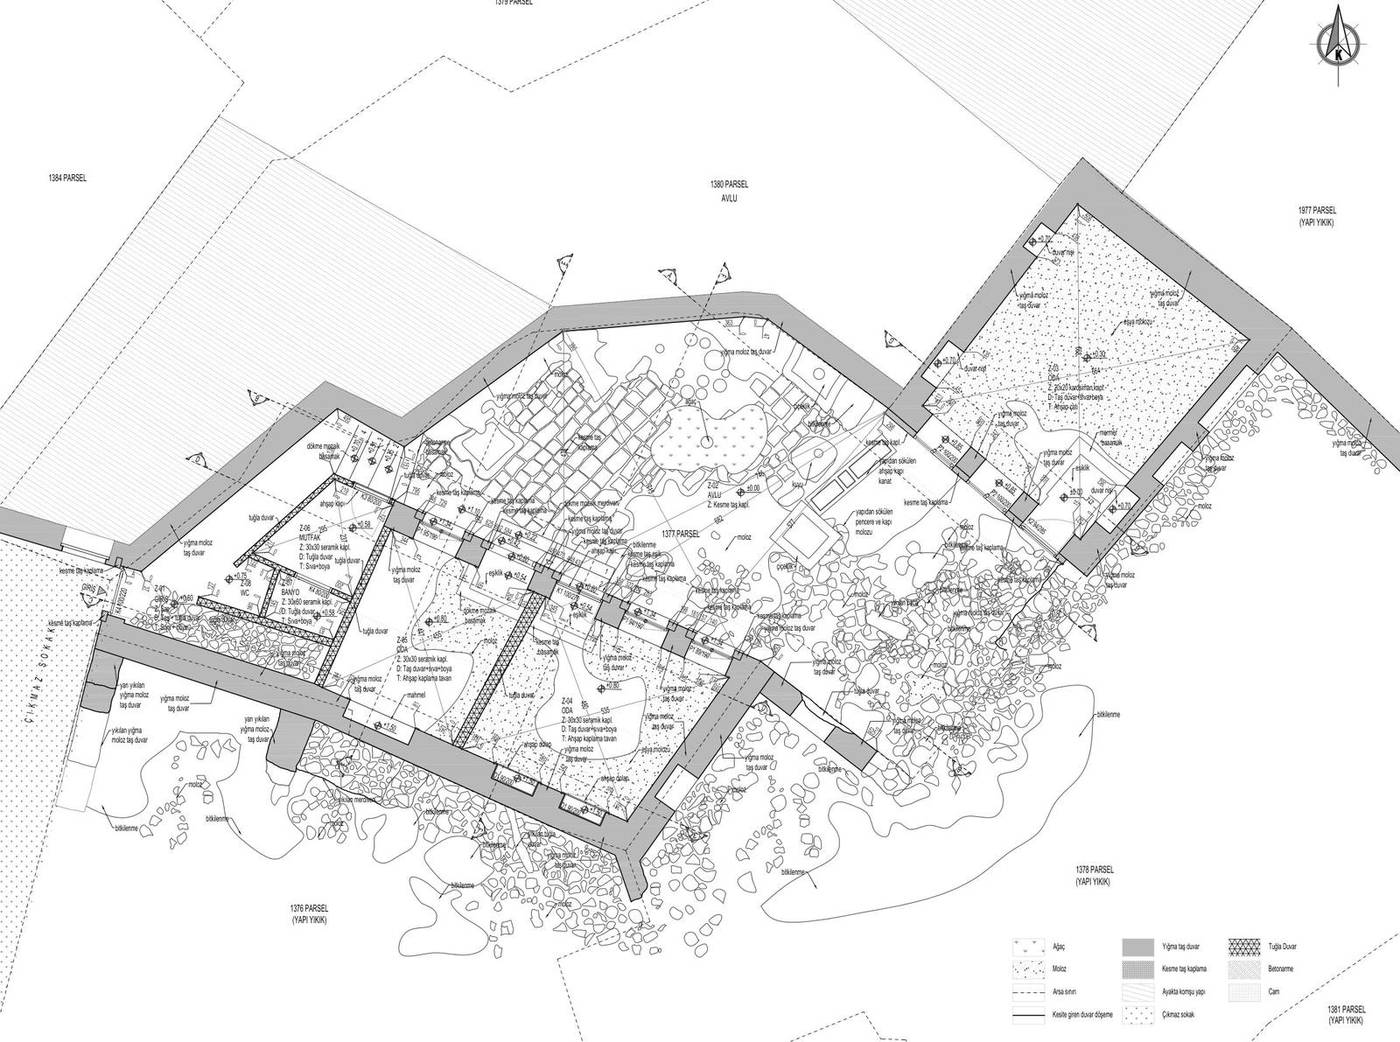
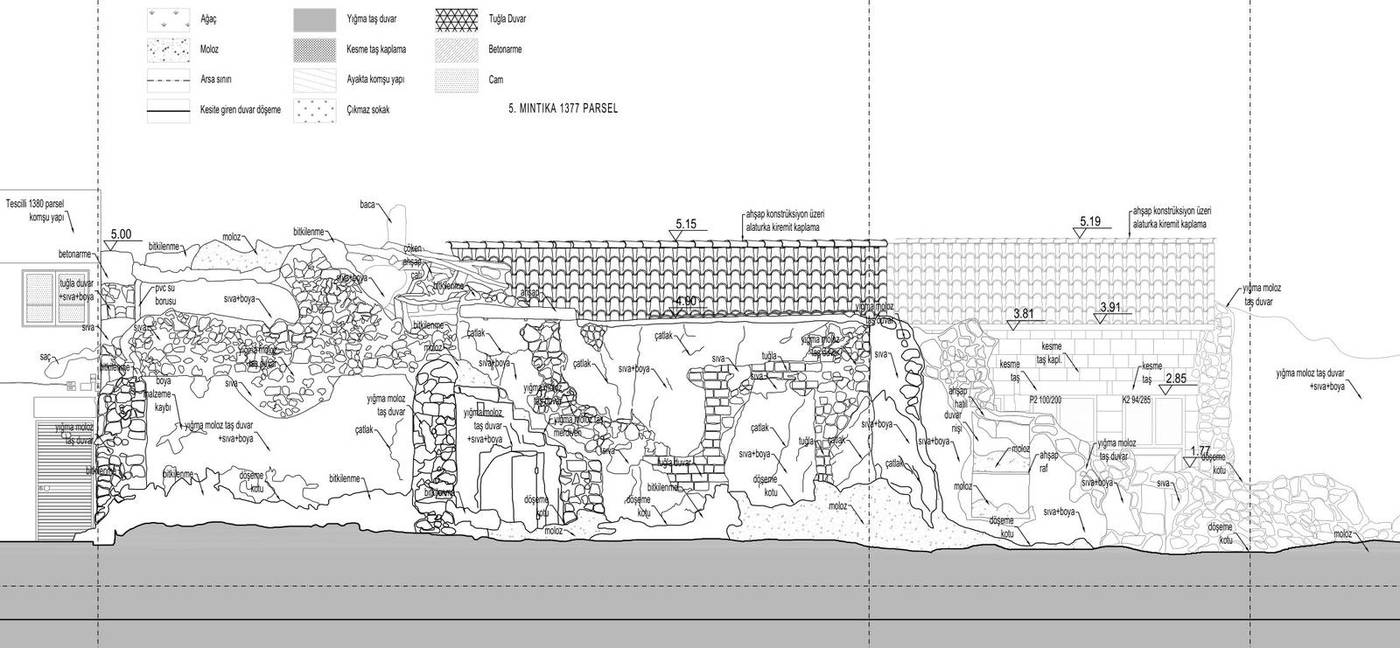
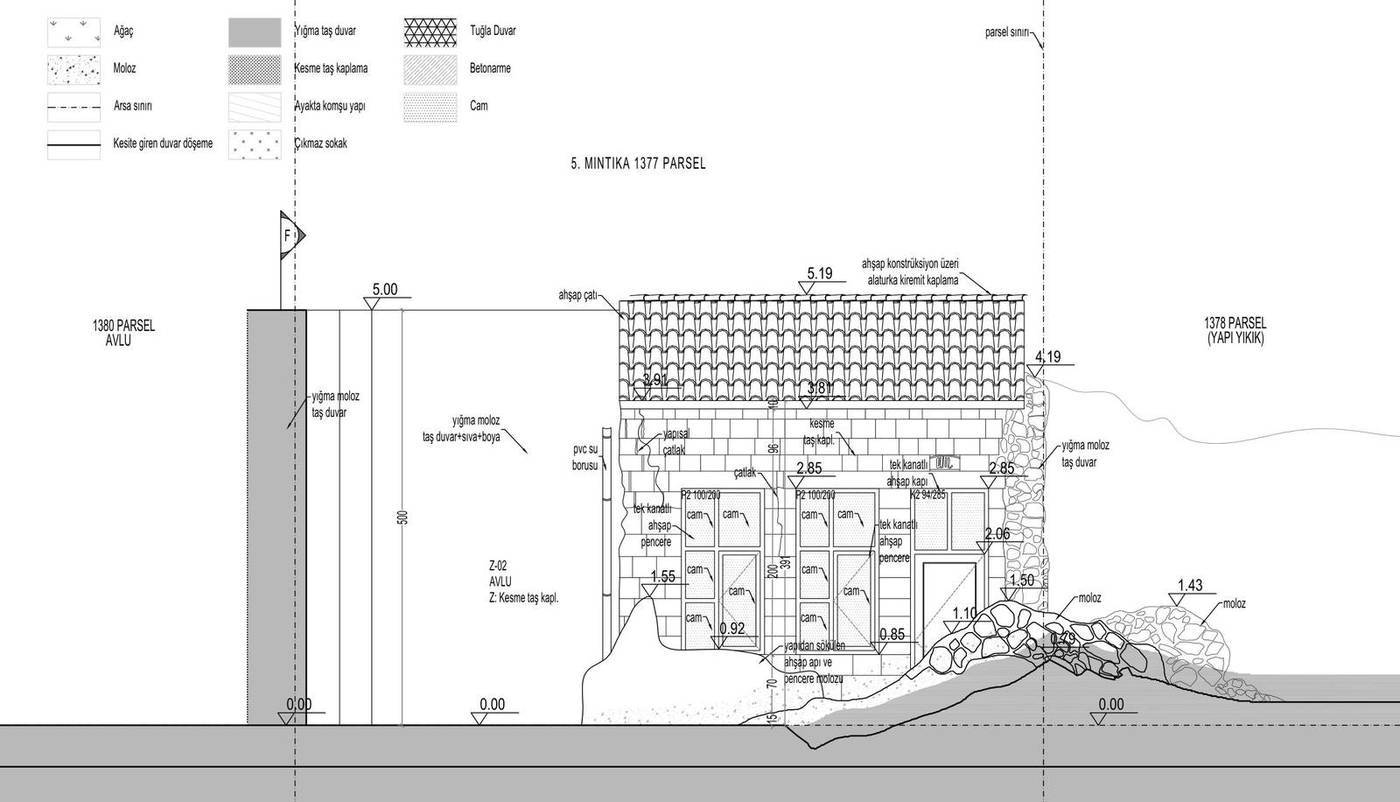
The measured survey is the scaled documentation of the building’s condition after the earthquake. The surviving walls, courtyard paving, roof covering and mezzanine traces were measured and digitised; the stone bonding, plaster losses and vegetation growth are shown separately on the drawings.
The sheets produced cover the cadastral situation, site plan, licensed survey boundary, ground and mezzanine plans, floor and ceiling plans, roof plan, the entrance, southeast and southwest elevations, seven sections and the joinery details.
Drawings from the measured survey sheet that describe this stage
BasisVenice Charter art. 16 · Law No. 2863
Restitution
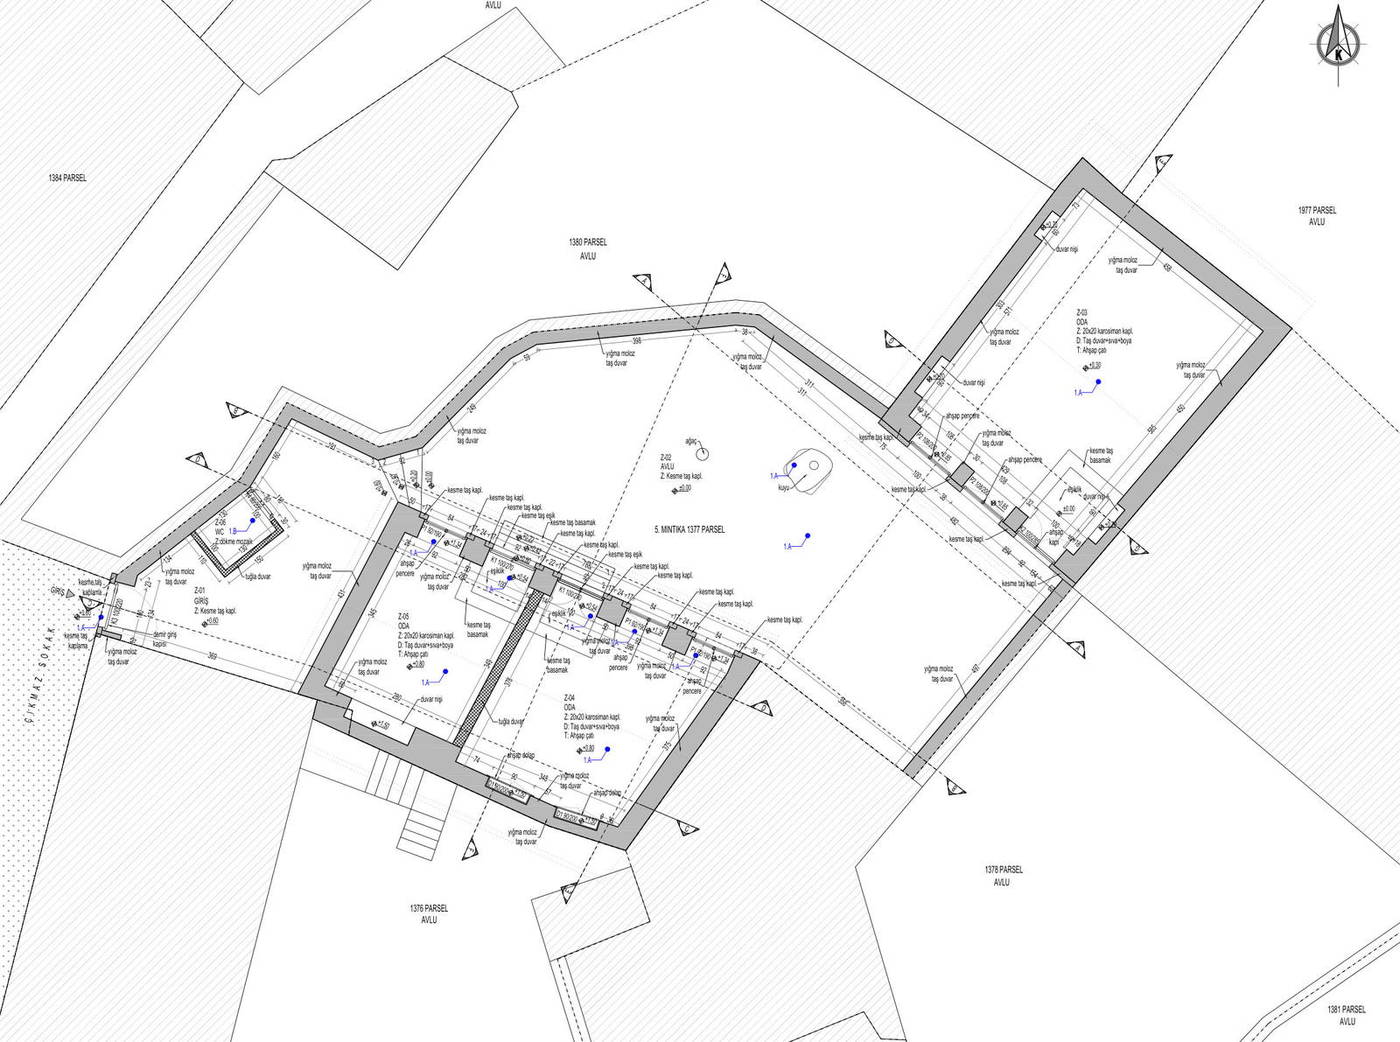
Restitution is the evidence-based reconstruction of the building’s original state before the earthquake. On this parcel the work rests on the traces in the surviving walls, photographs of the building taken after the earthquake, the 1929 Ville d’Antioche cadastral sheet and an oral history study.
On the sheet, every restitution decision is marked against a three-level reliability legend: decisions confirmed by traces in the building and by period documents are shown as first degree, those based on comparative study of similar buildings as second degree, and those for which there is insufficient data and which remain proposals as third degree. It therefore stays legible on the drawing which information rests on evidence and which on interpretation.
Plan and elevation decisions from the restitution sheet

BasisVenice Charter art. 9–13 · Nara Document on Authenticity
Restoration Decisions
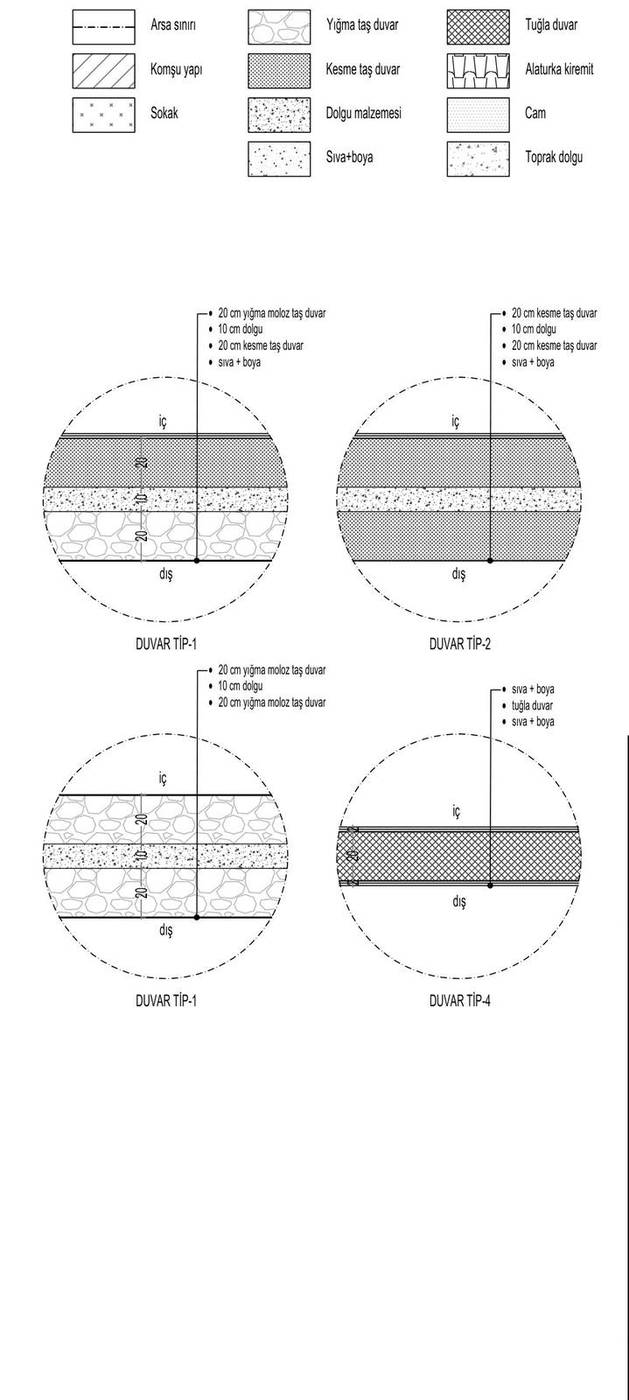
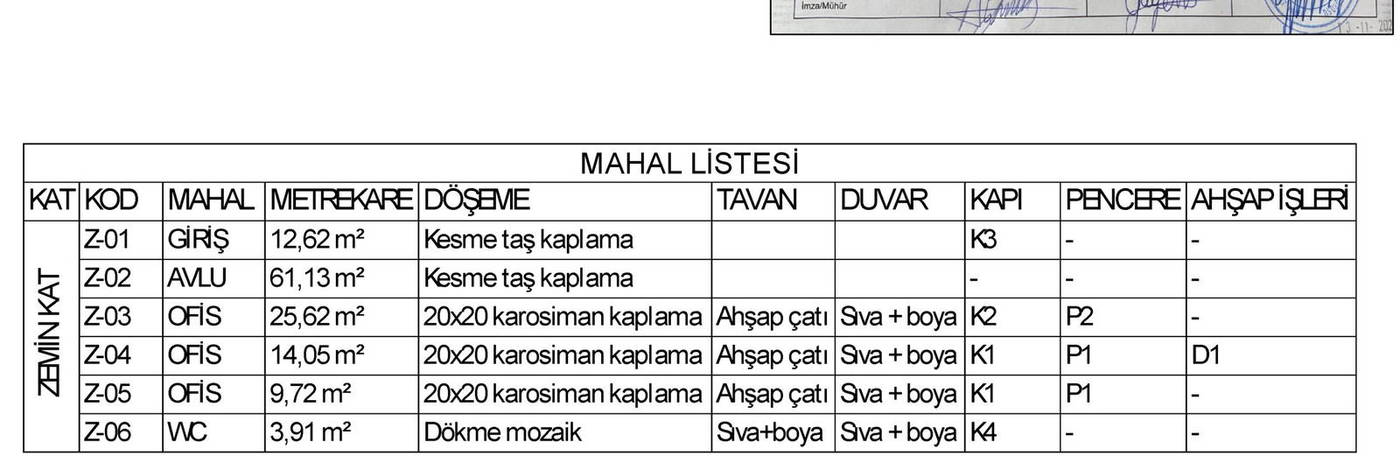
The conservation decisions address both the preservation of the surviving original fabric and the redefinition of the lost parts in keeping with their original qualities. The walls were determined as rubble-stone masonry, the courtyard and entrance paving as ashlar, the room floors as 20×20 cement tiles, and the covering as alaturka tiles over a timber structure.
Material and construction-system decisions
BasisVenice Charter art. 9–12 · Law No. 2863
Reconstruction
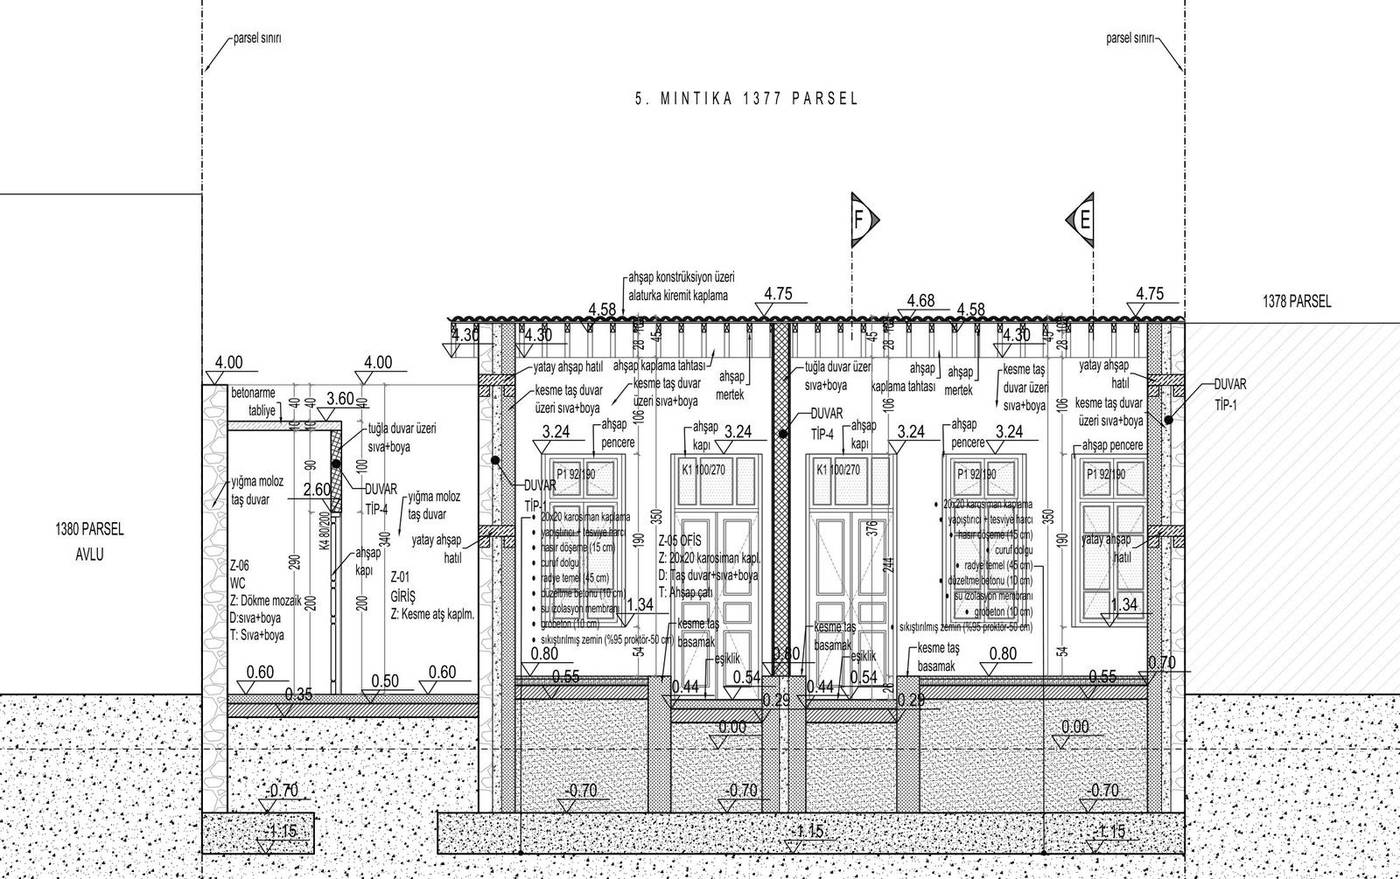
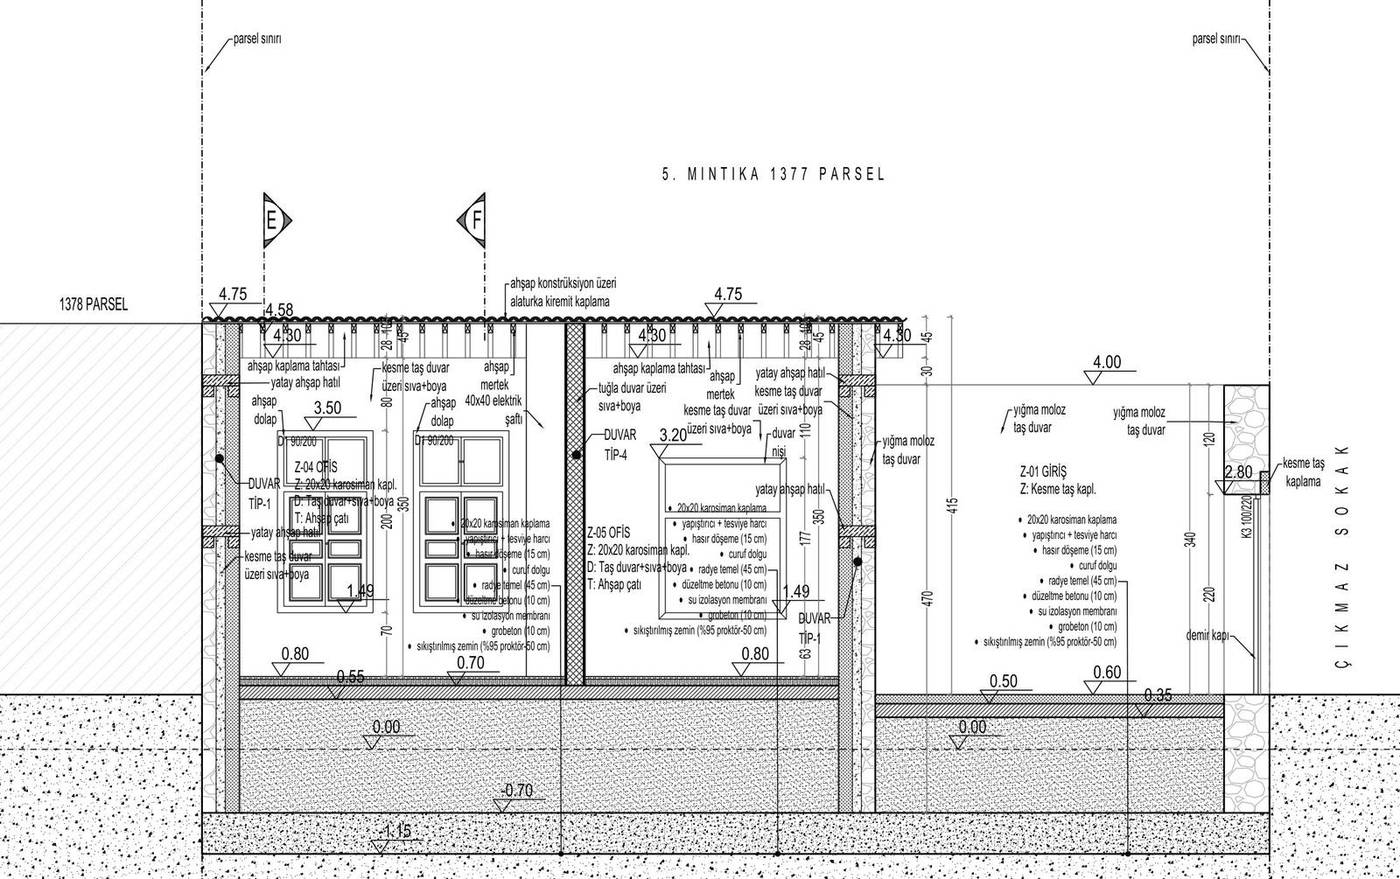
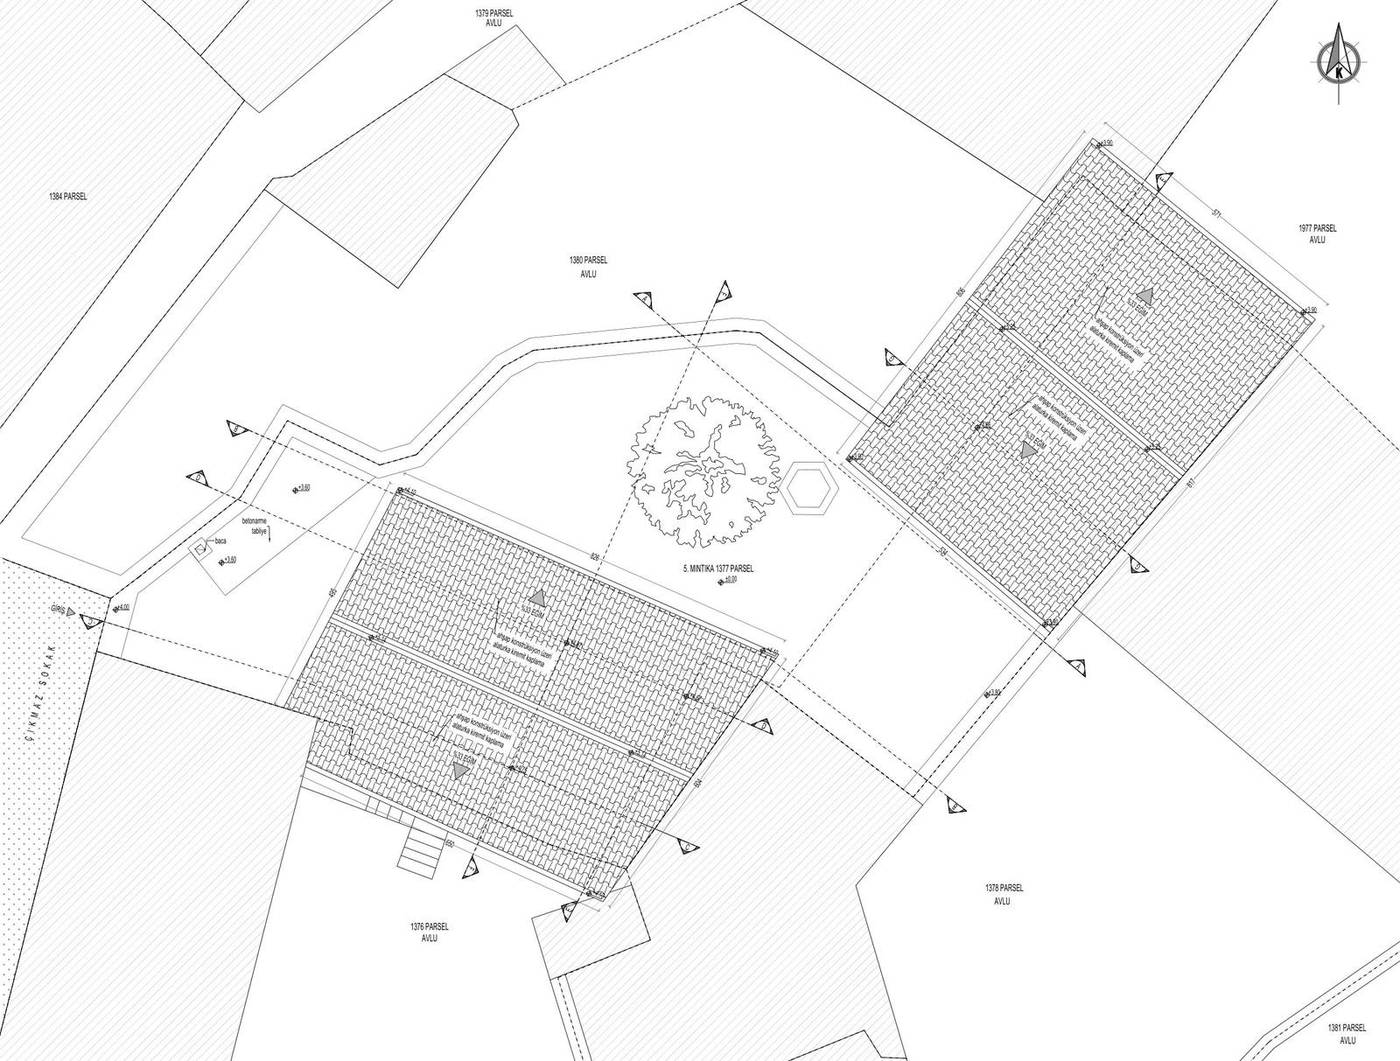
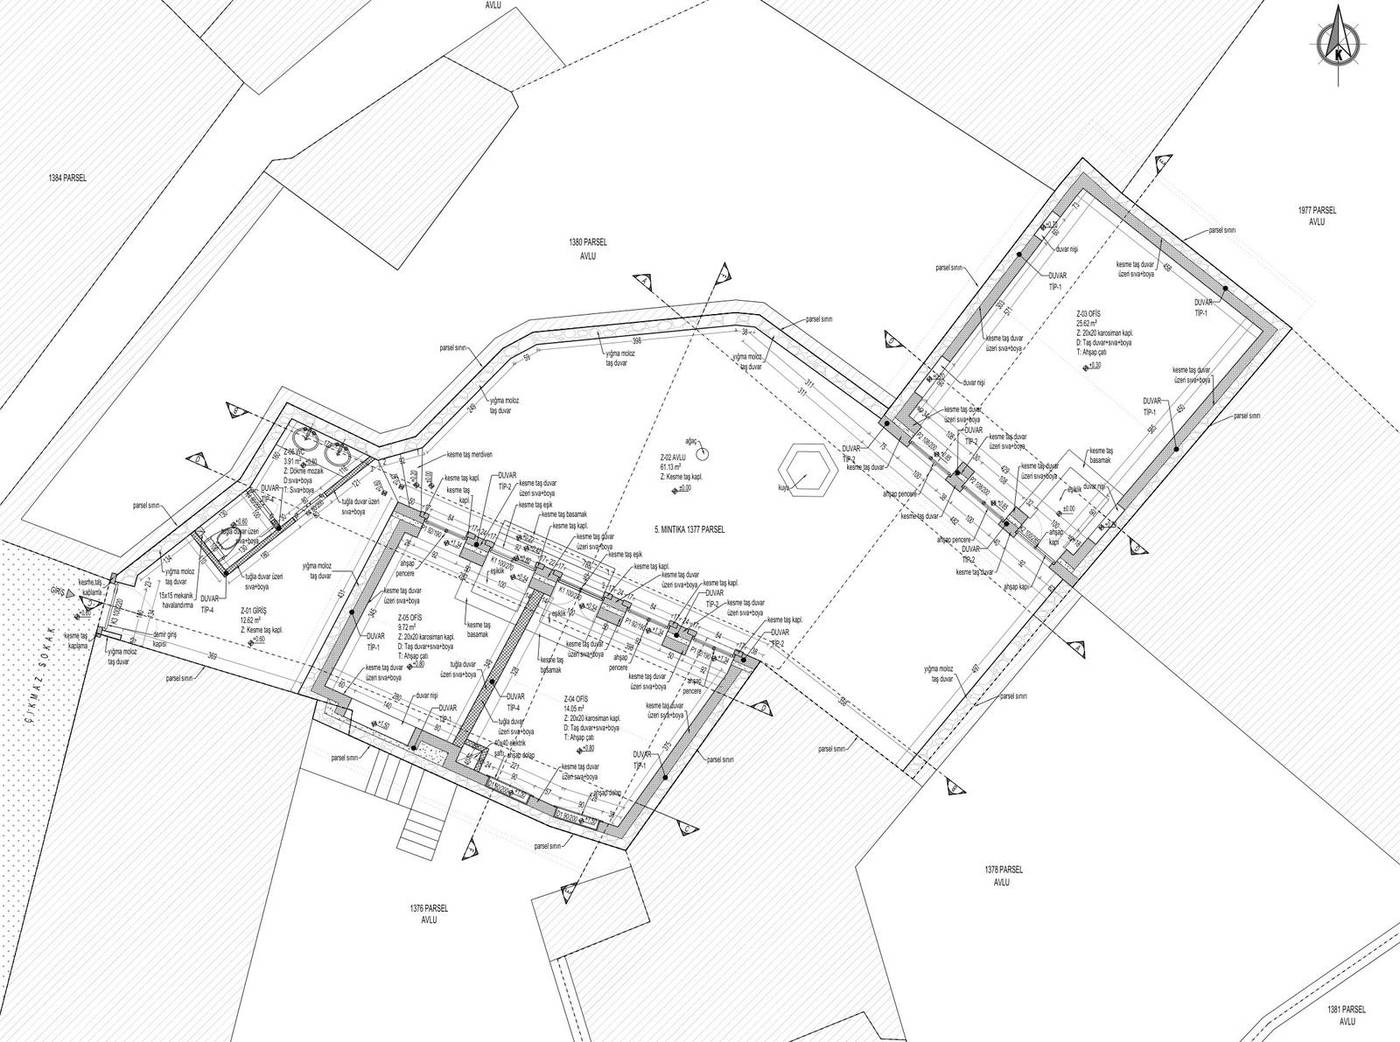
The reconstruction project defines the rebuilding of the original configuration established in the restitution, together with current building-safety requirements. The 61 m² stone courtyard and the entrance, three rooms and wet spaces arranged around it have been rebuilt in keeping with the original plan scheme.
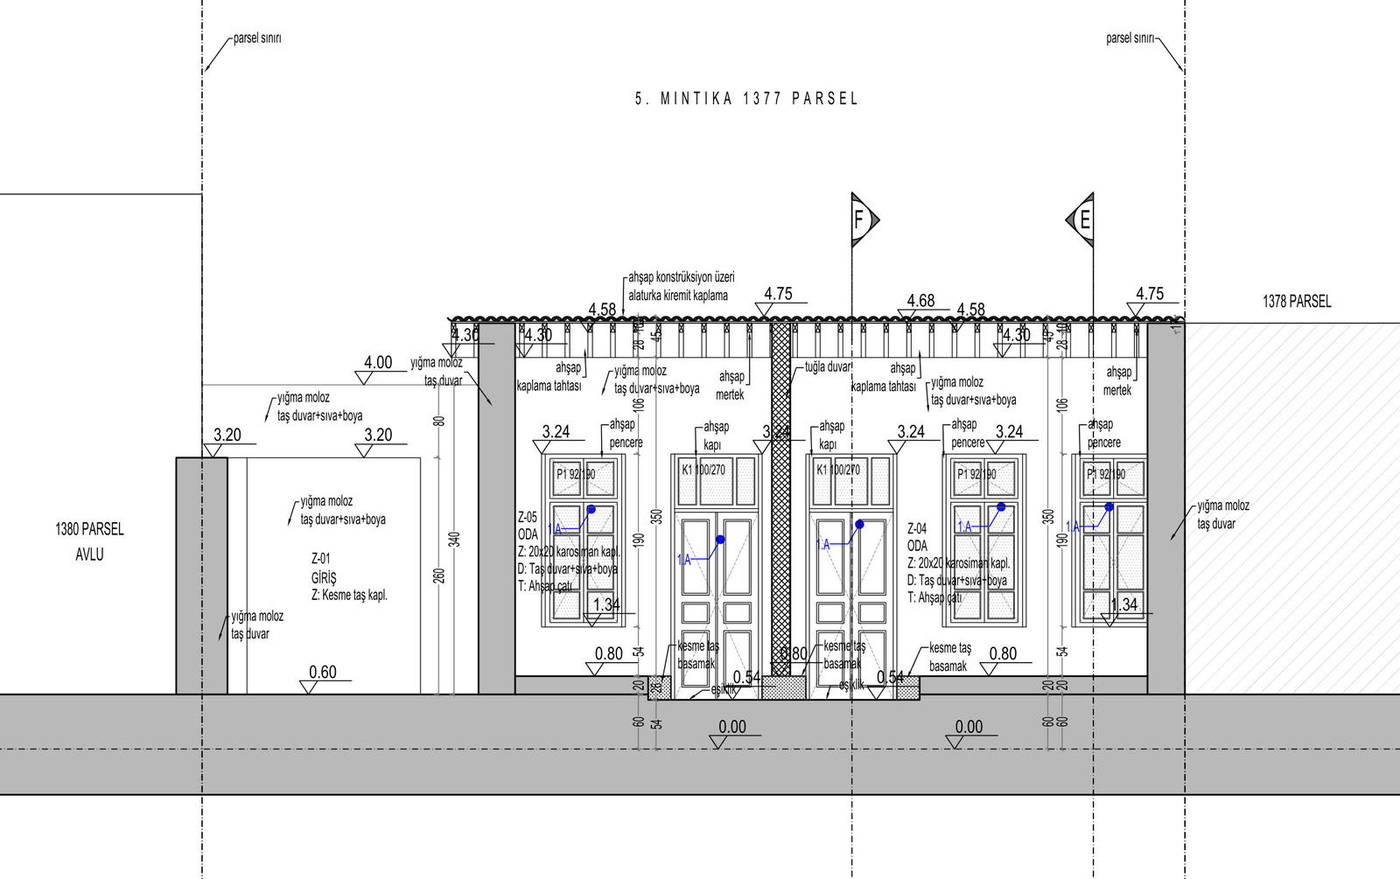
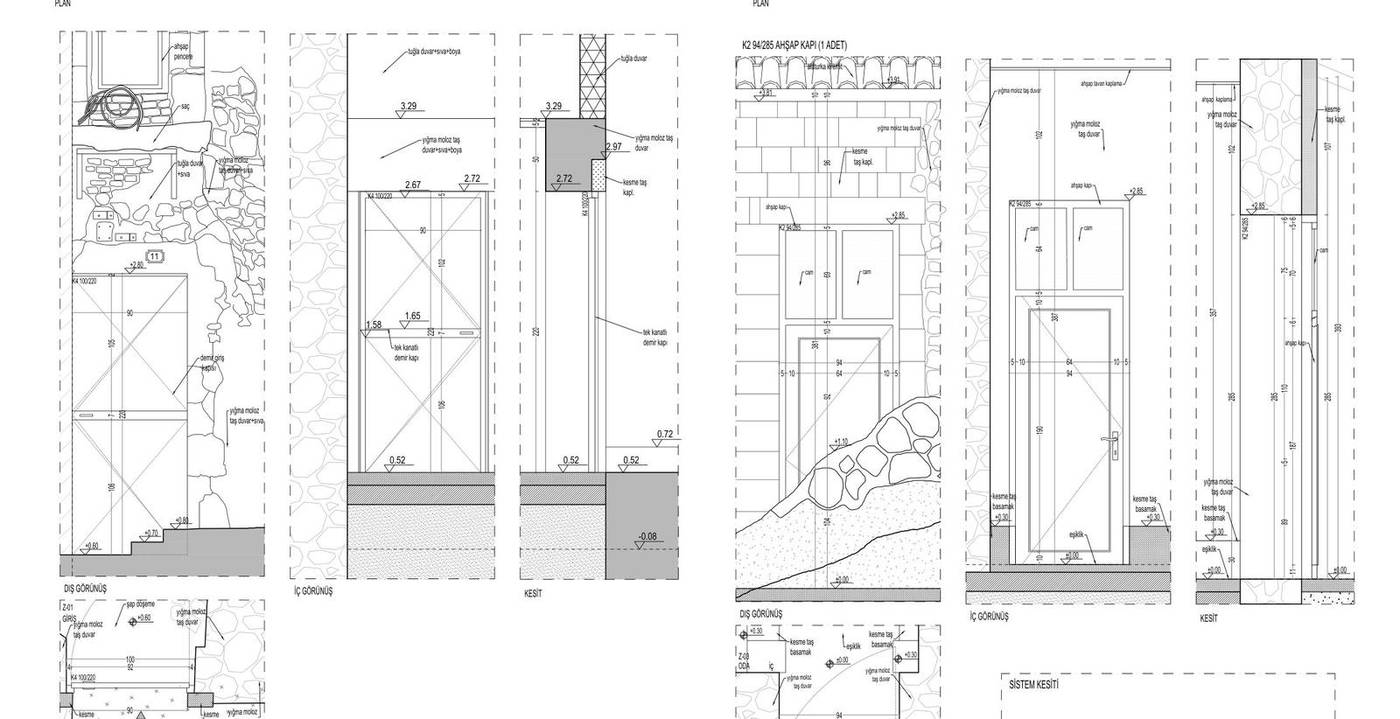
The timber doors and windows on the courtyard elevation, the ashlar steps and the wall niches have been redefined using dimensions taken from the measured survey; the timber roof has been built with its original pitch and eaves arrangement.
Elevations and sections from the reconstruction sheet
BasisVenice Charter art. 15 · Riga Charter · Regional Conservation Board approval
Construction and Supervision
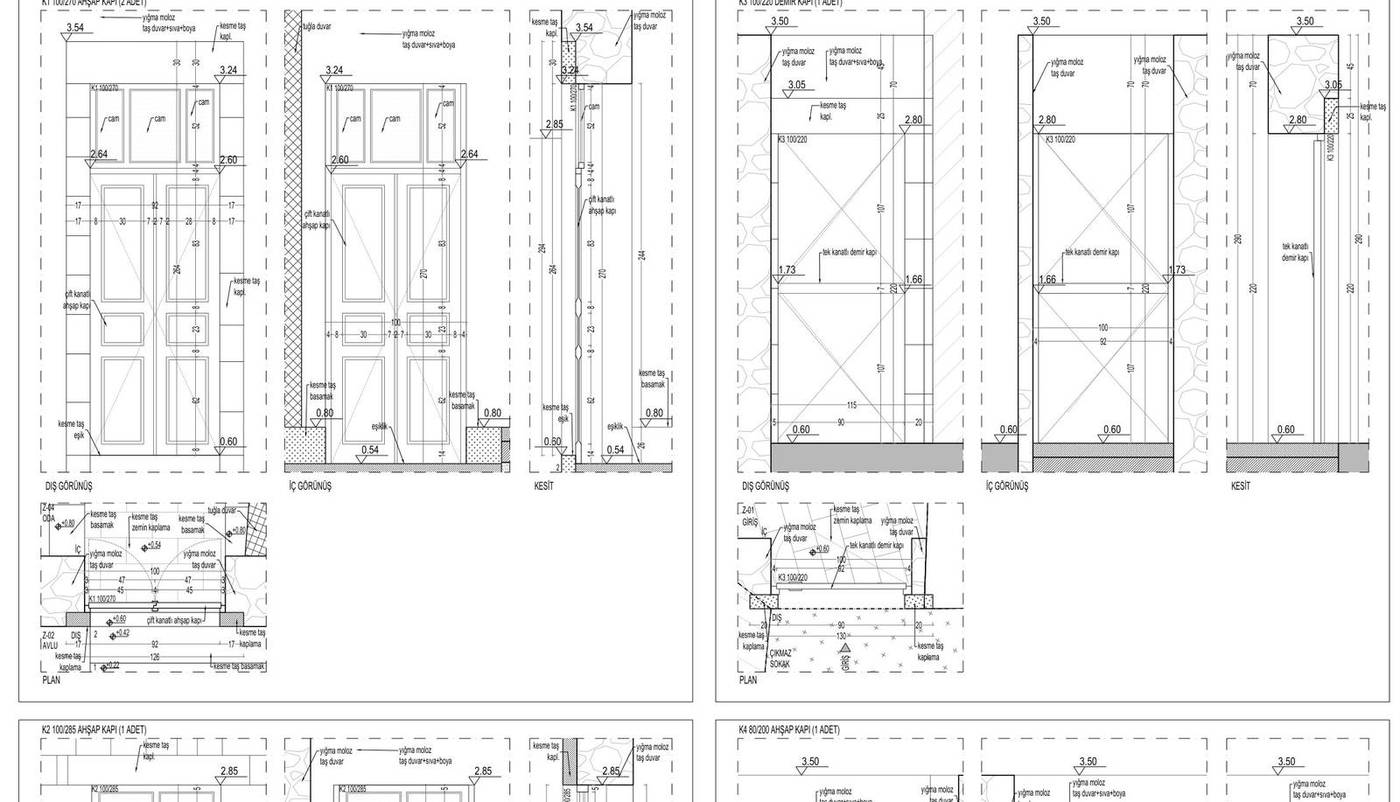
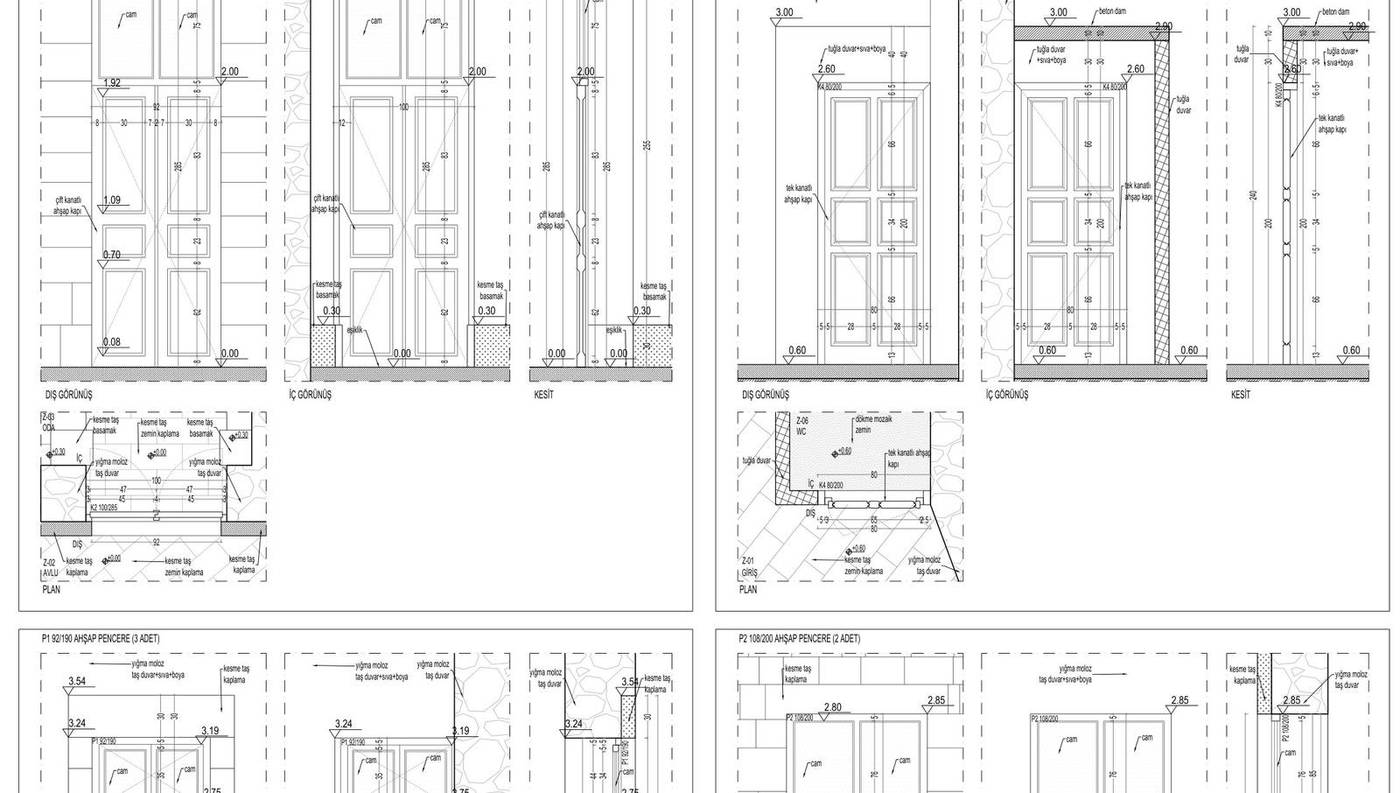
The construction stage is the process of producing the exact counterpart of the approved project on site. Door, window and joinery details were drawn at working scale, and the frame, sill and stone-wall junction details of the timber joinery were defined individually.
Traditional construction details at working scale
BasisVenice Charter art. 16 · Construction supervision and archiving
Typology of Building Elements
Timber Roof Clad in Alaturka Tiles
Because Antakya has heavy rainfall, roofs are steep and pitched, covered with alaturka tiles over a timber structure. In this building the rafters and boarding are visible directly from the courtyard; the eaves project over it, giving shade and protecting the walls from rain.
Timber Doors and Ashlar Steps
The timber doors opening from the courtyard into the rooms are raised above courtyard level by an ashlar step. The door surrounds are ashlar and the leaves are panelled timber; the threshold stone is the most worn — and therefore the most used — element of the building.
Timber Windows
The windows are double-leaf units built with box-section timber profiles. On the courtyard elevation, doors and windows set up an alternating rhythm, while the street elevation is blank. The building takes all of its light and air from the courtyard.
Wall Niche — Bedding Cupboard
Niches cut into the thick stone walls take the place of cupboards in the traditional Antakya house. With its arched head, a body divided by timber shelves and a plastered interior, the niche serves both for storage and for display, turning the thickness of the wall into usable space.
The Courtyard — Centre of the Building
The 61 m² ashlar-paved courtyard occupies almost half of the 127 m² building and is the centre of the plan. The entrance, rooms and service spaces all open onto this void; through the long summer the courtyard is the principal space of daily life.
Rubble-Stone Masonry Wall
The walls are rubble-stone masonry and the courtyard elevation is faced in ashlar; the internal surfaces are finished with plaster and paint. Closed to the outside and open inwards, the single-storey mass shows the Antakya house in its plainest form.
Project Sheets
Measured Survey Sheets
Measured documentation of the existing condition after the earthquake
- GROUND FLOOR PLAN
- MEZZANINE PLAN
- GROUND FLOOR STRUCTURE PLAN
- MEZZANINE STRUCTURE PLAN
- GROUND FLOOR CEILING PLAN
- ROOF PLAN
- ENTRANCE ELEVATION
- SOUTHEAST ELEVATION
- SOUTHWEST ELEVATION
- SECTION AA
- SECTION BB
- SECTION CC
- SECTION DD
- SECTION EE
- SECTION GG
- CADASTRAL SITUATION
- SITE PLAN
Restitution — Plans
Evidence-based redrawing of the building’s original spatial organisation
- GROUND FLOOR PLAN
- GROUND FLOOR STRUCTURE PLAN
- GROUND FLOOR CEILING PLAN
- ROOF PLAN
- 1929 FRENCH SHEET
- RELIABILITY LEGEND
- BUILDING PHOTOGRAPHS
- CADASTRAL SITUATION
- SITE PLAN
- LICENSED SURVEY (LİHKAB) BOUNDARY
Restitution — Elevations and Sections
The elevation order facing the courtyard and the vertical spatial organisation
- SECTION DD
- SECTION CC
- SECTION AA
- SECTION BB
- SECTION EE
- SECTION FF
- SECTION GG
- EAST ELEVATION
Restitution — Architectural Details
Documenting doors, windows and timber elements
- DOOR DETAILS
- WINDOW DETAILS
- JOINERY DETAILS
Reconstruction — Plans
The plan level of the document-based rebuilding decisions
- GROUND FLOOR PLAN
- GROUND FLOOR STRUCTURE PLAN
- GROUND FLOOR CEILING PLAN
- ROOF PLAN
- ROOM SCHEDULE
- WALL TYPES
- CADASTRAL SITUATION
- SITE PLAN
- LICENSED SURVEY (LİHKAB) BOUNDARY
Reconstruction — Elevations and Sections
Re-establishing the original building envelope and the courtyard elevation
- SECTION DD
- SECTION CC
- SECTION AA
- SECTION BB
- SECTION EE
- SECTION FF
- SECTION GG
- EAST ELEVATION
Reconstruction — Construction Details
Traditional building techniques described at working scale
- DOOR DETAILS
- WINDOW DETAILS
- JOINERY DETAILS
Project Team
- Yonca Yılmaz Çelebi
M.Arch · Conservation Specialist - Burcu Özlüoğlu
Architect - Eda Yabancı
Conservator
Method and Sources
The sequence followed in this file — documentation, diagnosis, evidence-based restitution, repair with minimum intervention — is the established method of the conservation literature. Intervention decisions were taken on the principles that repair must not begin before the cause of damage has been diagnosed, and that the degree of intervention rises from consolidation towards reconstruction only as far as necessity requires. For the theoretical framework see Zeynep Ahunbay, Tarihi Çevre Koruma ve Restorasyon (YEM Yayın, 2009); for the principles, the Venice Charter (1964), the Nara Document on Authenticity (1994) and Turkish Law No. 2863 on the Conservation of Cultural and Natural Property.
Services applied in this project
Related projects
View the project in presentation format
The submitted drawings, process account and typology cards for this parcel are available at full resolution in the horizontal presentation on the site.