 Restoration / Architecture · Design and Construction
Guide · YOY Mimarlık
The Antakya courtyard house: a glossary of elements
The Antakya house is not assembled at random; it grows out of a recurring grammar. Courtyard, liwan, bird niche, bağdadi lath-and-plaster, alaturka tile… Each element in this glossary is explained through real examples we documented in our own projects, with the drawings we delivered.
Why a glossary?
The value of a historic building lies in the way its elements come together. In the Antakya house the courtyard is not merely a void but the hall of the house; the bird niche is not merely an ornament but a living space built into the stone wall; bağdadi is not merely a wall but a solution distilled over centuries in an earthquake region.
Knowing these elements by name matters for owners too. In a project submitted to the board, a “niche in the facade” and a *mahmel* are different things; discussing which element will be preserved calls for a shared language.
The glossary below is drawn from the parcels we documented in the Antakya Historic City Centre. Under each heading you will read first what the element is, then how it appeared in our own projects.
How the house is set out: from street to courtyard
The Antakya house cannot be read from the street. A high perimeter wall stands between street and house; on the ground floor there are usually no windows at all, and where they exist they are sparse. All that shows from outside is a main gate with cut-stone jambs, under a segmental arch or a flat lintel. That gate does not open onto the courtyard directly: first comes a narrow passage known as the kapı arası. The passage is a matter of manners — so that the courtyard is not exposed the moment the door opens.
At the courtyard the house opens all at once. Rooms, wet spaces and stores are ranged along its edges, with the mass holding the living and sleeping rooms kept apart from the service mass of kitchen, larder and stable. The layout follows one of two schemes: the central courtyard plan, where the court sits amid the building masses — the most common in Antakya — and the inner courtyard plan, where it is enclosed on all four sides.
Daily life happens on the ground floor. Upper rooms mostly serve as bedrooms, stores or places to dry fruit and vegetables, and are plainer and less ornamented than those below. For this reason there is no upper-floor principal room as in the Anatolian hall-plan tradition — where a principal room exists, it is on the ground floor.
This arrangement is not a matter of style but the joint product of climate and a way of living. The long, hot summer turns the courtyard into the real room of the house, while the expectation of privacy turns the house away from the street. Together they produce a house closed to the outside and generous within.
Why the street facade is blind and the courtyard facade ornate
In the Antakya house the ornament faces inward, not out. Street facades are plain: the ground floor is usually blind, and upper windows are closed with wooden shutters, lattices or louvres. In some houses a projection resting on stone corbels oversails the street; often that is the only display the street facade offers.
The facade onto the courtyard is another matter entirely. Usually turned to the south or west, it is faced throughout in cut stone, with doors and windows forming an ordered sequence. Above the ground-floor doors and windows sit small clerestory openings known as kuş takası, and in the wall between the windows are lamp niches called fanus takası. Both are worked around with stylised vegetal and geometric motifs. The building gathers all its stone carving here.
The distinction has direct consequences for survey and restitution: in an Antakya house the centre of gravity of documentation is the courtyard facade. An elevation taken from the street will not convey the building’s architectural identity; until the courtyard facade is drawn, the house cannot be considered understood.
In some houses only the ground floor of the courtyard facade is cut stone, the upper floor being built in bağdadi, then plastered and painted. Where that is so, the original colour and plaster texture of the upper floor also carry documentary value — plaster samples taken from the debris are used in the restitution.
Glossary of elements
Courtyard
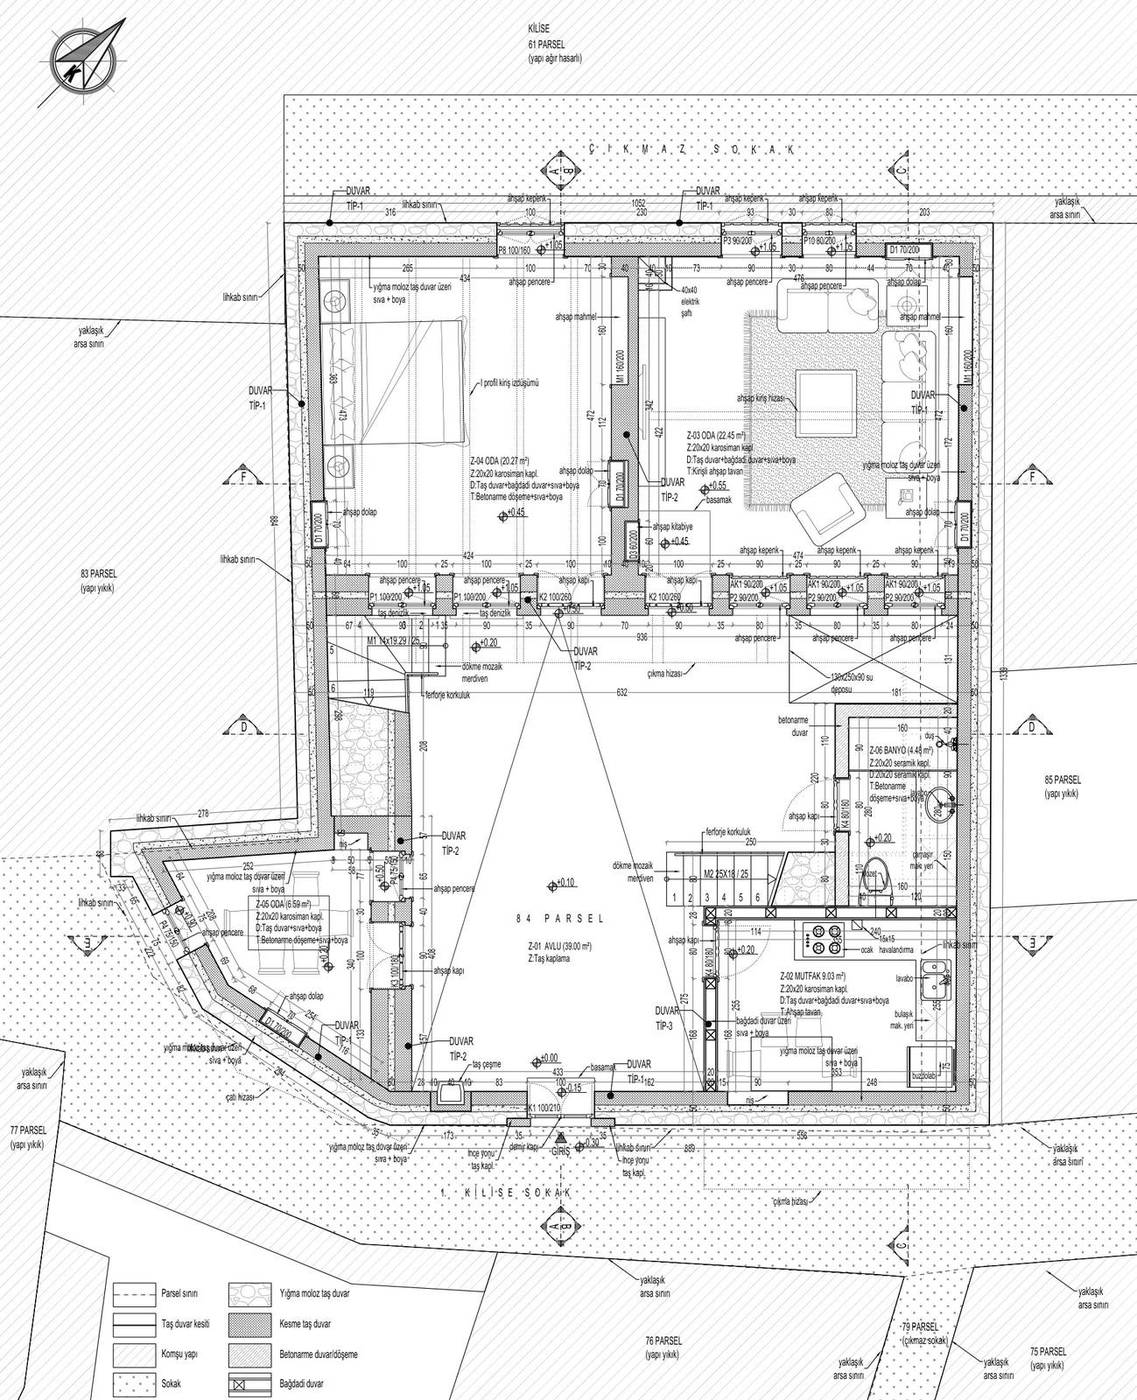
The centre and organiser of the Antakya house. Rooms are arranged along its edges, and the courtyard works as a hall binding them together. It brings coolness in summer and light in winter. Its floor is usually ashlar or mosaic tile, and in some houses a pool sits at its centre.
An example from our projects The L-shaped courtyard is entered through a double-leaf timber door on 1. Kilise Sokak. The ground floor rooms are set at the four corners of the courtyard, which works like a “sofa” hall linking every unit. Its walls are rubble stone and its floor is mosaic tile. District 3, Parcel 84 →
Liwan (Iwan)
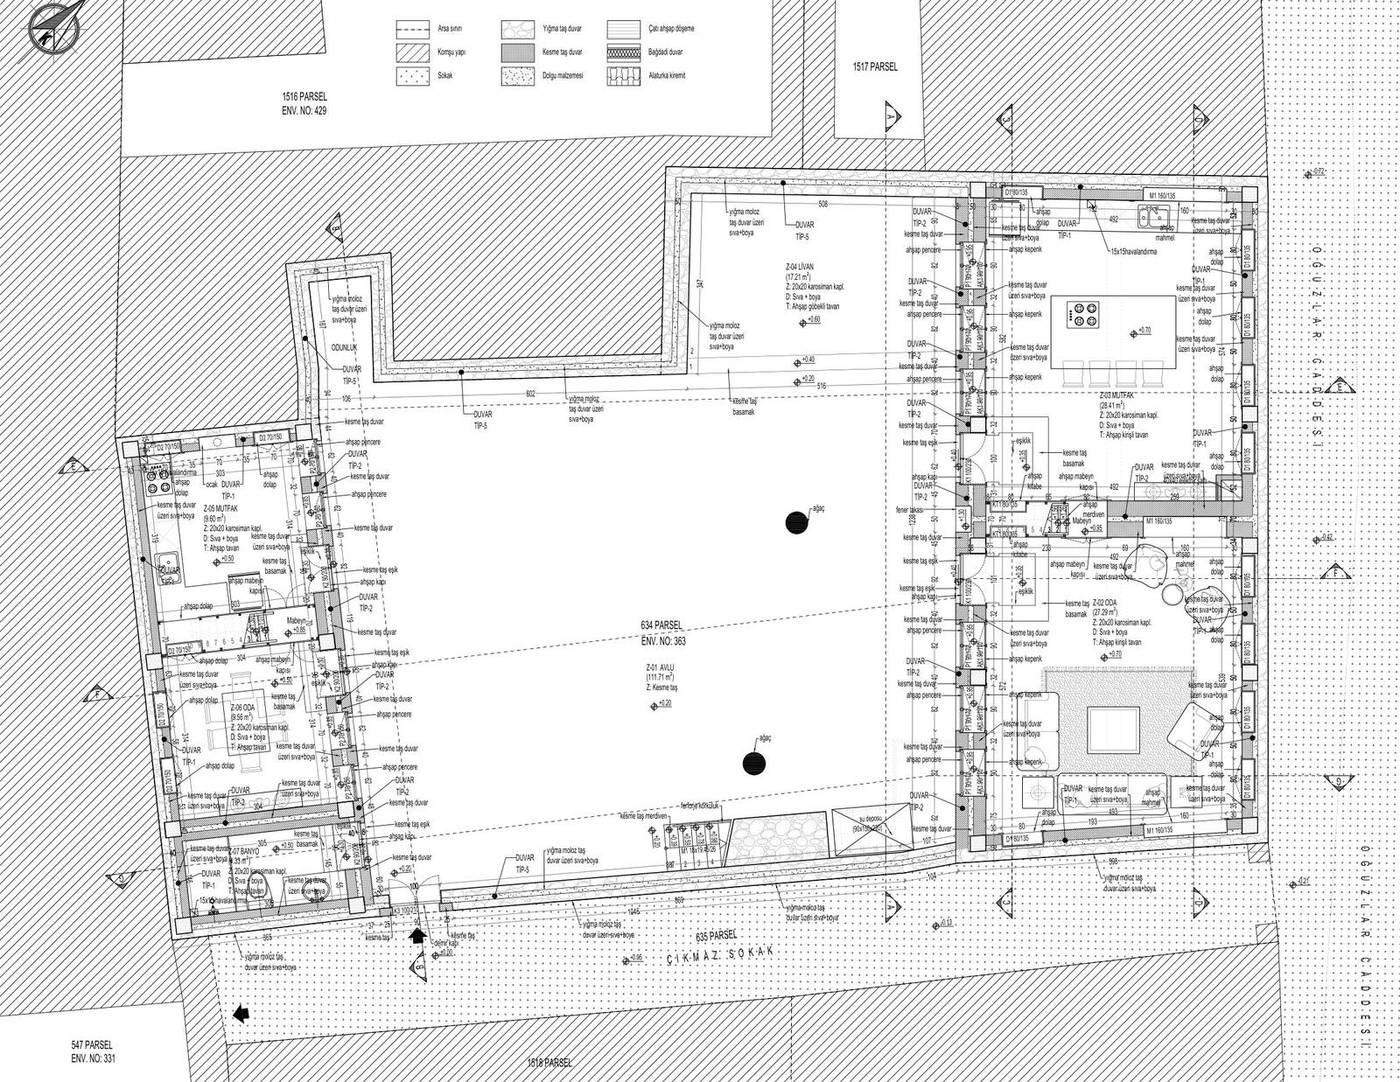
A half-open space fully open on one side to the courtyard, enclosed on the other three and roofed above. One of the most recognisable elements of the Eastern Mediterranean housing tradition: it counts as both room and courtyard, and is where the family gathers during the hot hours of the day.
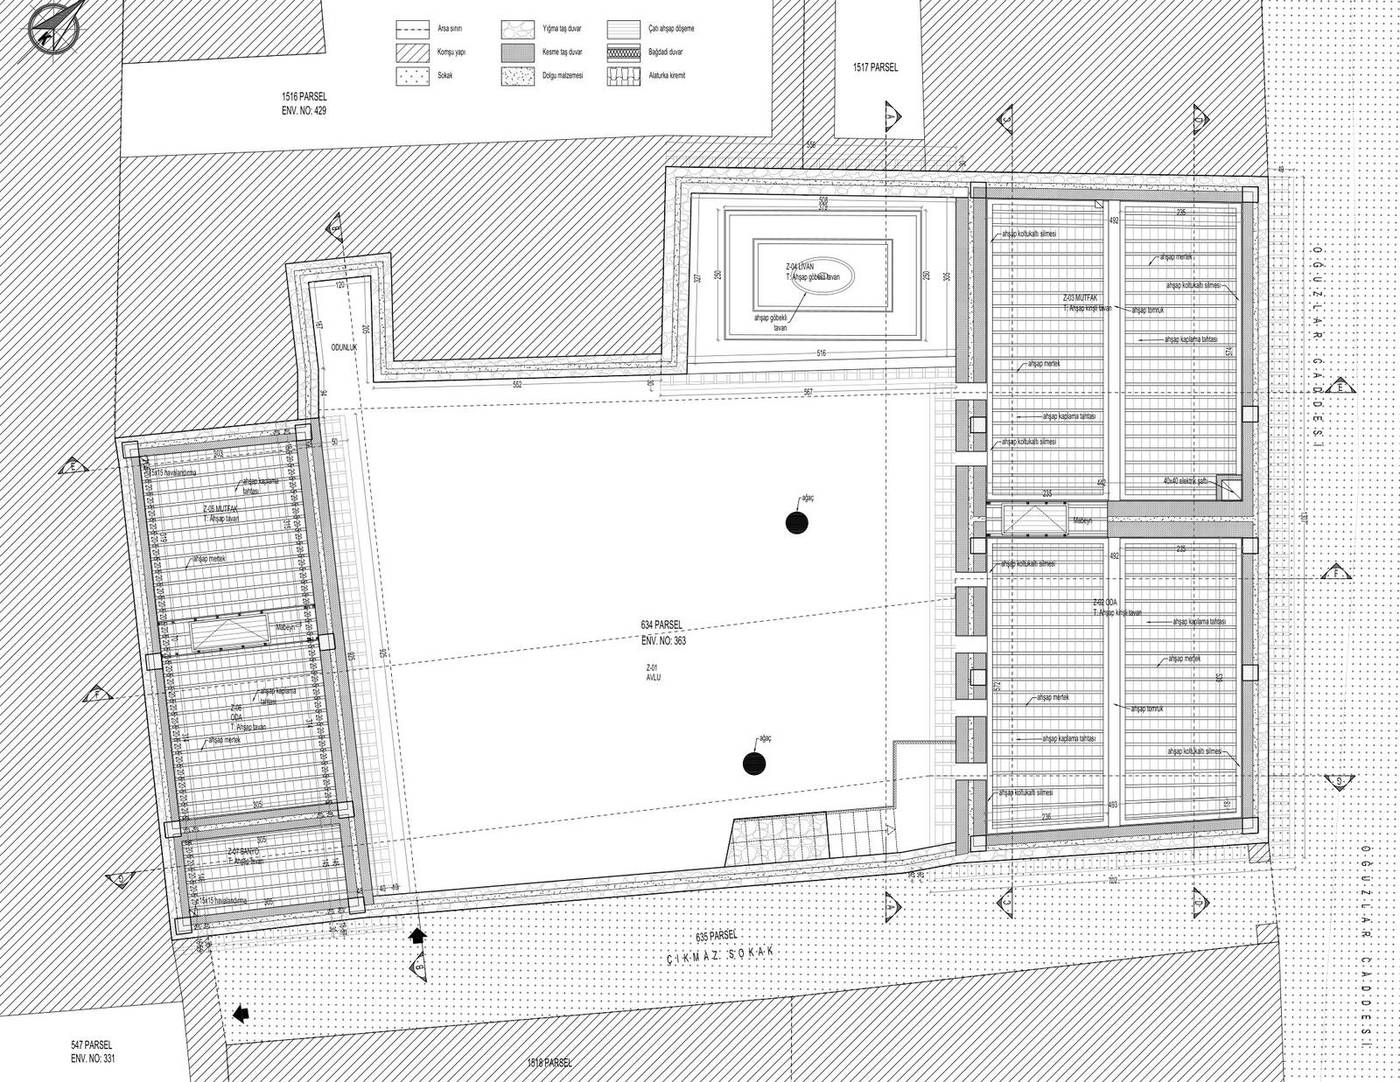
An example from our projects The liwan is the most defining element of the Antakya house: a semi-open space enclosed on three sides and opening fully onto the courtyard. In this building the 17 m² liwan, with its arched opening, forms the focus of the courtyard; in summer it is used for sitting and dining, and in winter it forms a threshold between courtyard and interior. District 3, Parcel 634 →
Hipped roof with alaturka tiles
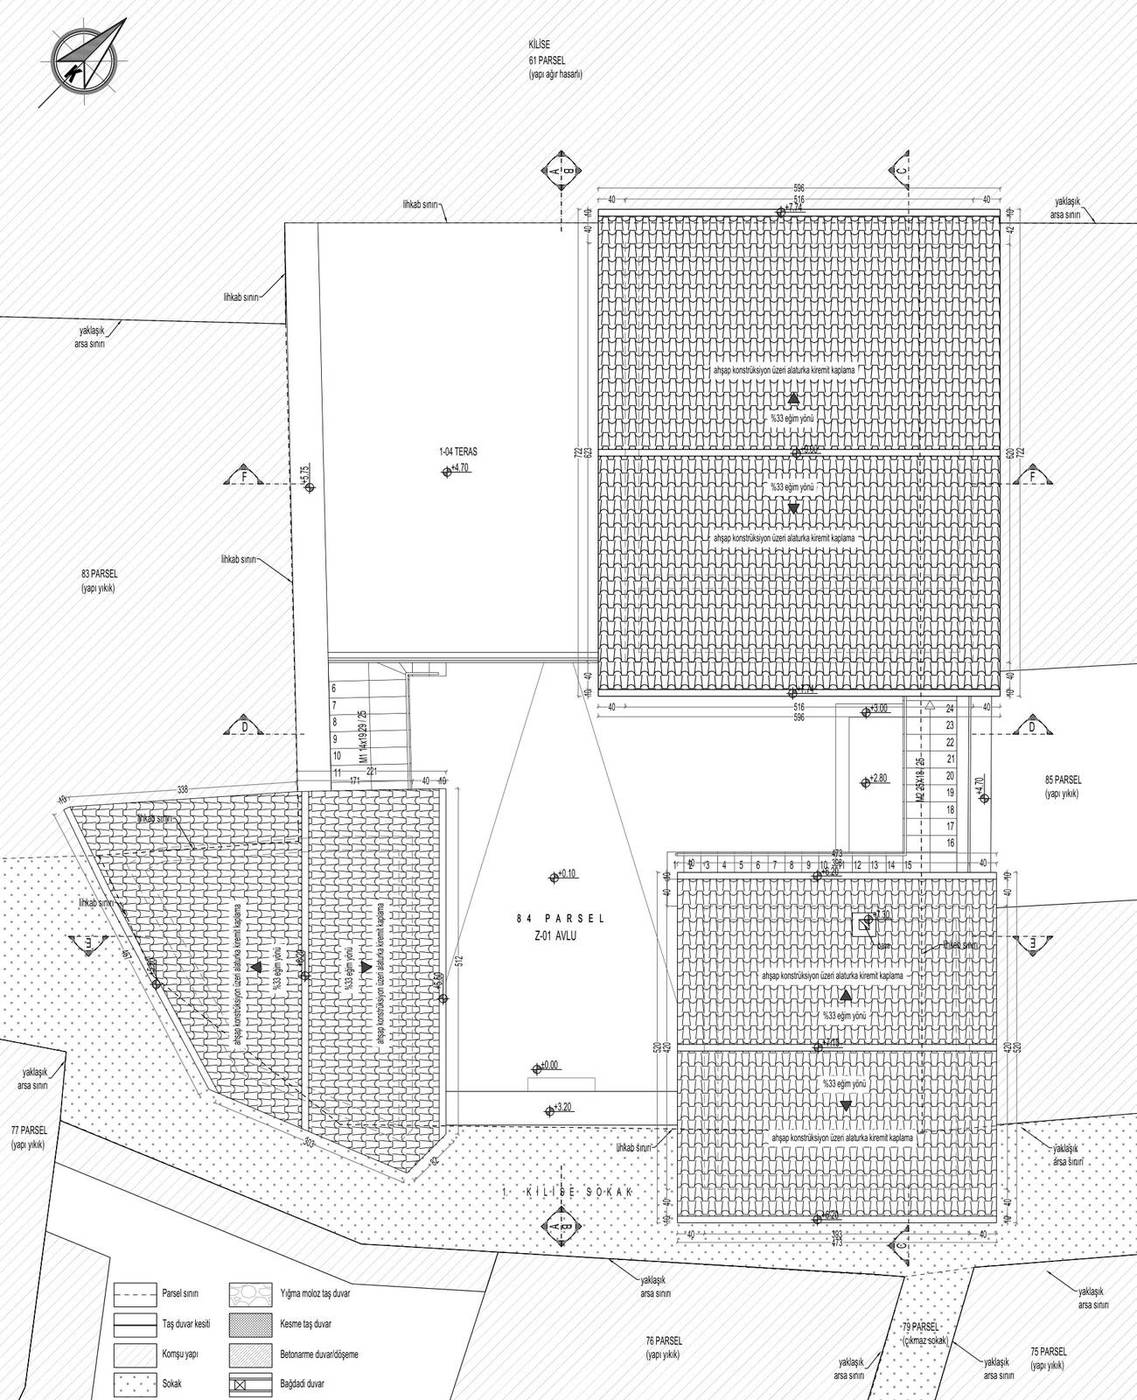
Because Antakya is very rainy, roofs are steep and pitched. The covering is alaturka tile, and the eaves project over the street — giving shade and protecting the walls from rain. As there are no gutters, water runs straight onto the street and into the courtyard.
An example from our projects Because Antakya has heavy rainfall, roofs are steep and pitched; all are hipped roofs clad in alaturka tiles. In this building the roof pitch is set at 33 per cent and the eaves projection at 40 cm. The eaves overhang the street, giving shade and protecting the walls from rain. District 3, Parcel 84 →
Stone masonry and bağdadi
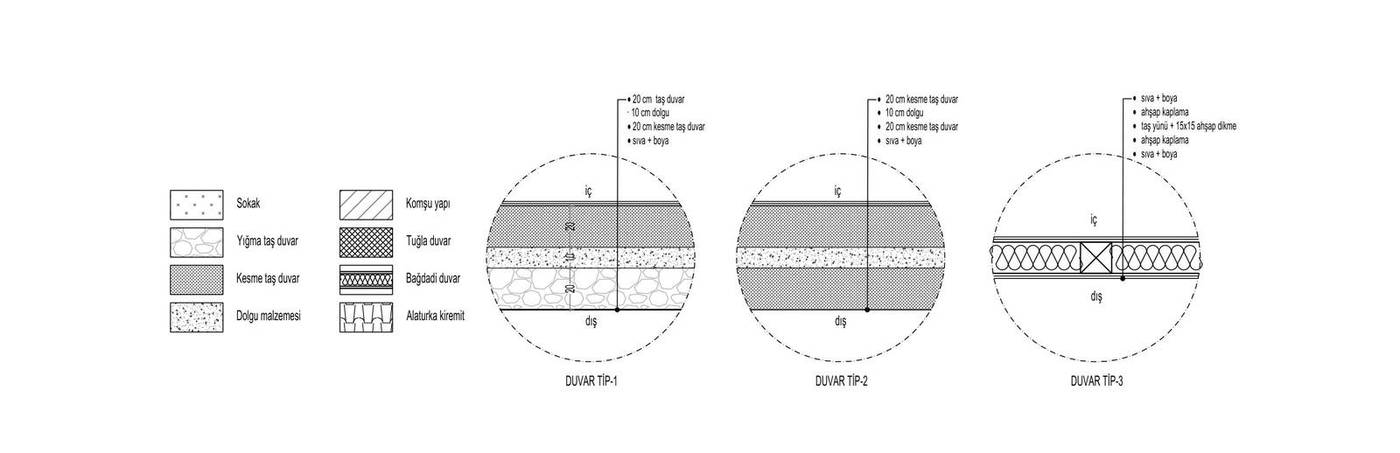
On the ground floor, rubble or ashlar masonry walls 50–65 cm thick are used. On the upper floor the preferred system is bağdadi — laths nailed between a timber frame and then plastered. This choice is no accident: lightening the upper mass directly improves how the building behaves in an earthquake region.
An example from our projects The building carries features of both the Ottoman period and the French Mandate. Rubble-stone masonry walls 50–65 cm thick were used on the ground floor, and a bağdadi lath-and-plaster and timber-frame system above. The street elevation gains rhythm from the upper-floor windows and projecting eaves, taking its place in the silhouette. District 3, Parcel 84 →
Courtyard entrance door
The main element linking the street to the house. Set into the thick, blind courtyard wall, it is a wide opening rising well above eye level and usually spanned by a shallow arch. The double-leaf timber door, stone jambs and arch are read together; this is the only rich surface the house shows to the outside.
An example from our projects Two different architectural languages can be read between the two rooms north of the courtyard: the doors and windows of the western room are rectangular, while those of the northern room are segmentally arched. The element that links street and house is the double-leaf timber entrance door set within the thick courtyard wall. District 3, Parcel 84 →

Timber-framed windows
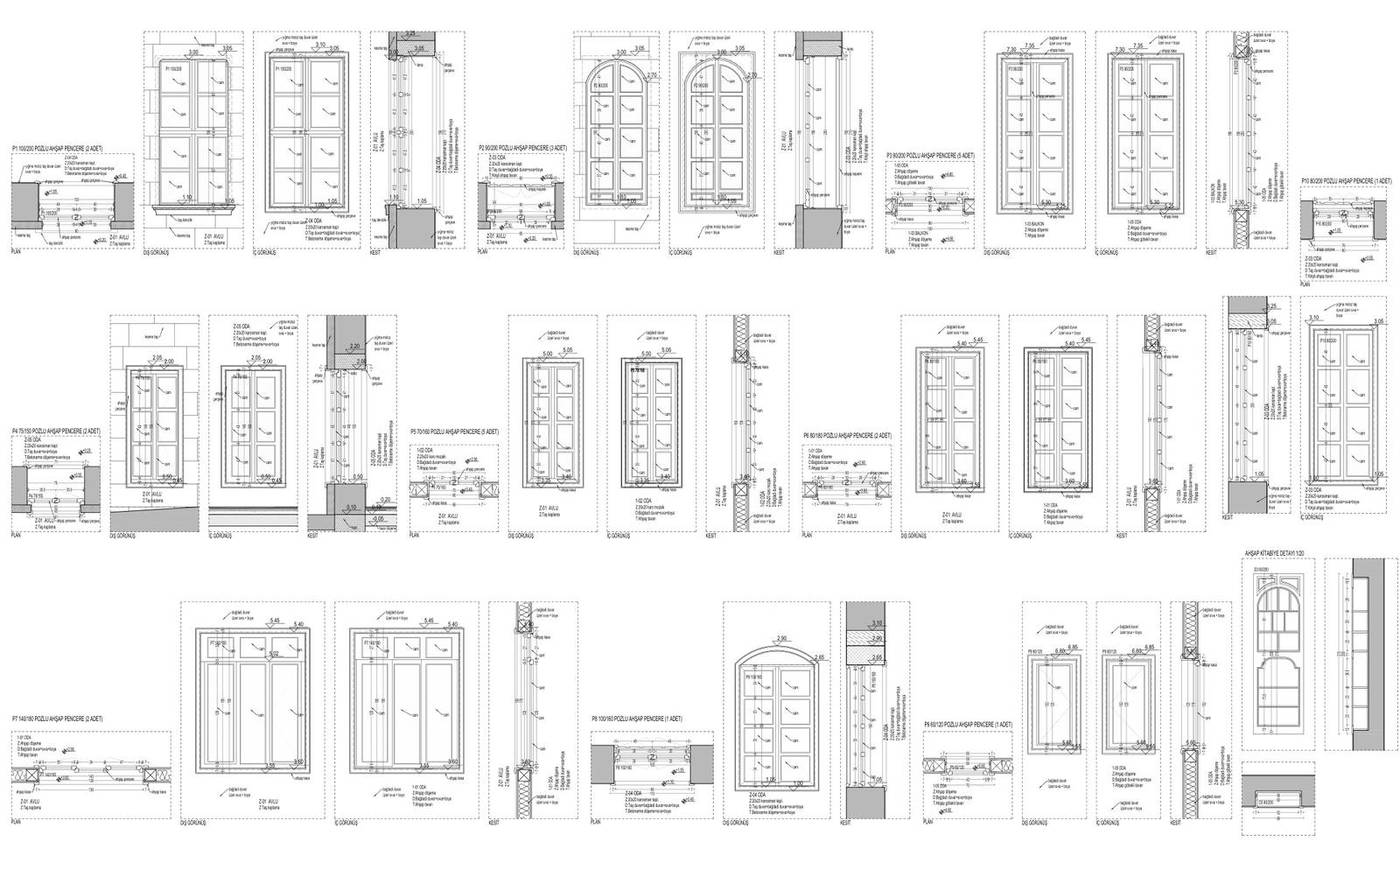
Double-leaf timber joinery, built up from box sections. Alongside flat-lintel examples there are openings spanned by shallow arches. Some houses have sash windows and external shutters. The stone sill and timber casing define how the opening meets the stone wall.
An example from our projects The windows are double-leaf timber units built with box-section profiles. Alongside straight-headed examples there are also openings spanned by a segmental arch. The stone sill and timber frame define the detail where the opening meets the stone wall. District 3, Parcel 84 →
External courtyard stair
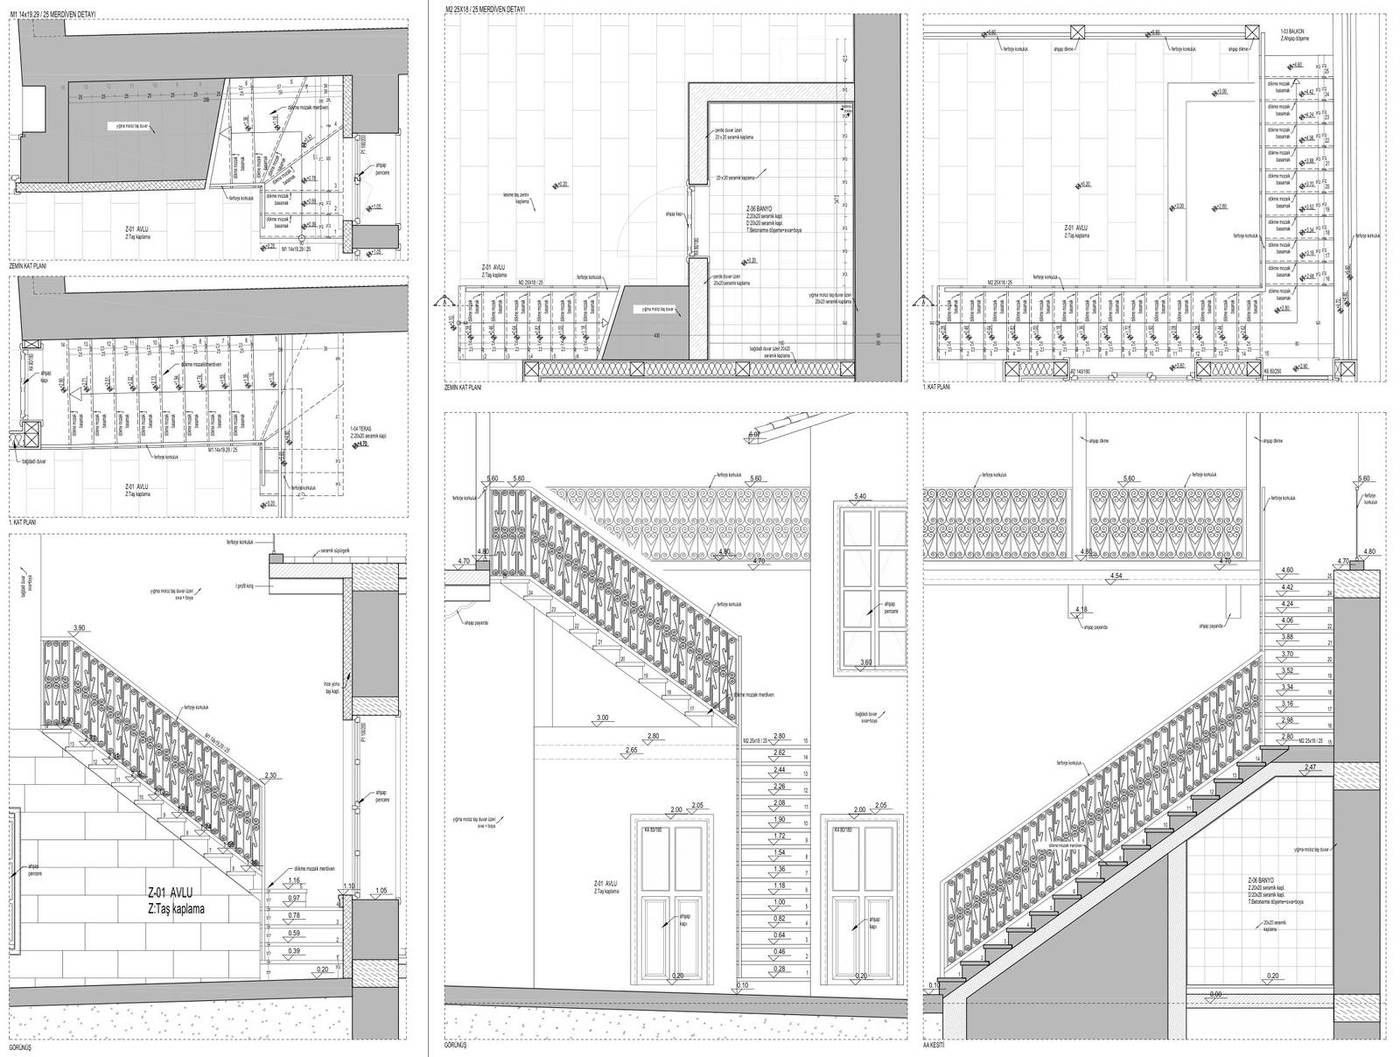
Access to the upper floor is by an external stair rising from within the courtyard — no interior circulation space is spent. The stair is not merely a means of passage: the space beneath it becomes a store or a shaded spot.
An example from our projects Access to the upper floor is by an external stair rising within the courtyard. There is a stair of 25 steps to the southeast of the courtyard and one of 15 steps to the northwest. The stair is not only a circulation element: the space beneath it becomes storage or a shaded area. District 3, Parcel 84 →
Upper-floor gallery
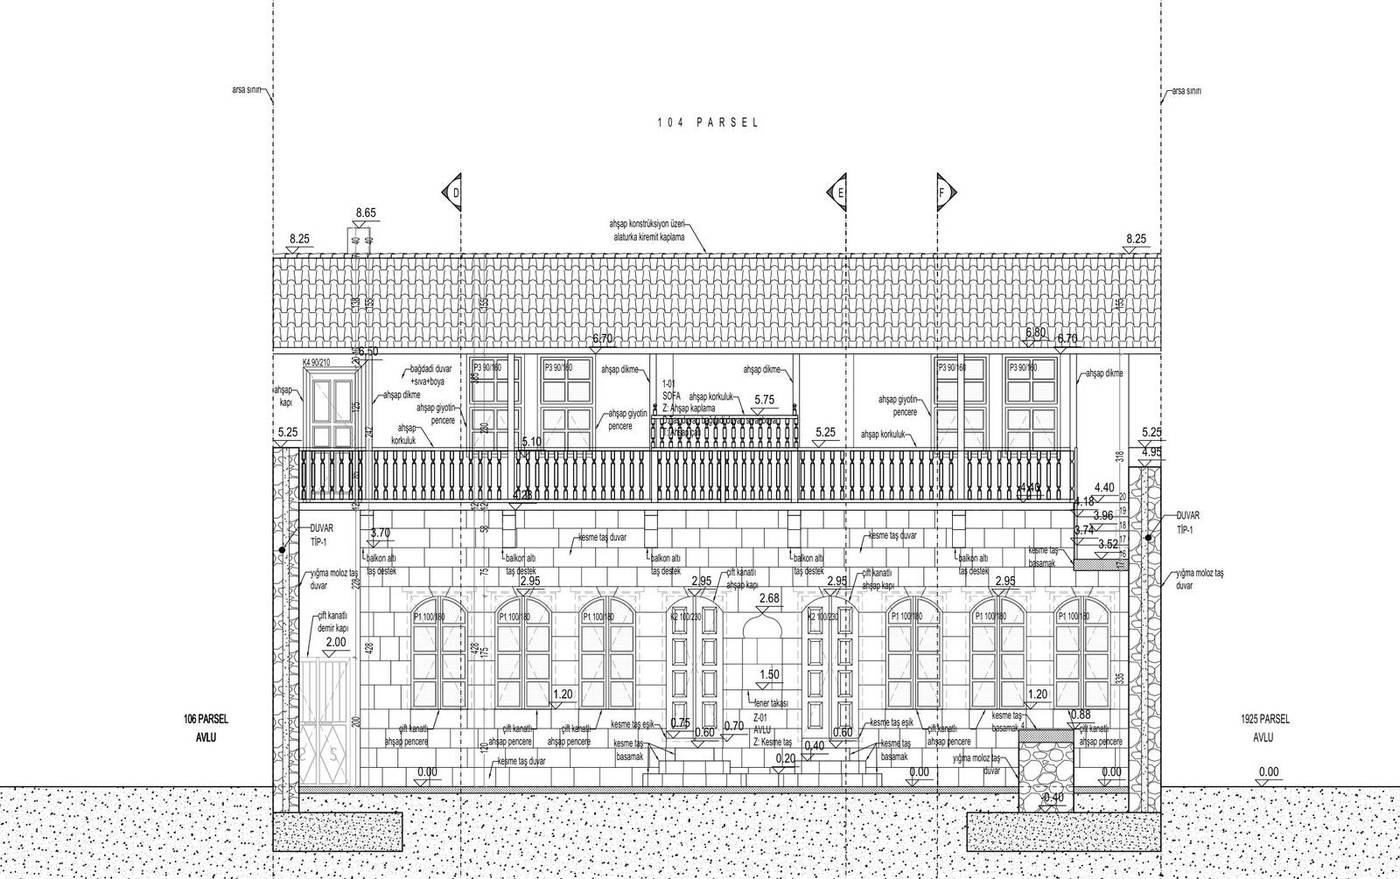
An open passage with a timber balustrade in front of the upper-floor rooms, looking onto the courtyard. It links the rooms and carries the visual relationship with the courtyard up to the higher level. The workmanship of the balustrade is among the clearest indicators of a house’s quality.
An example from our projects The upper floor opens onto a timber gallery running the length of the courtyard. Resting on stone corbels, the gallery floor is enclosed by turned timber handrails, with a small bay projecting into the courtyard at its centre. The gallery provides circulation and also shades the arched openings on the floor below. District 4, Parcel 104 →
Wall niche and bedding cupboard
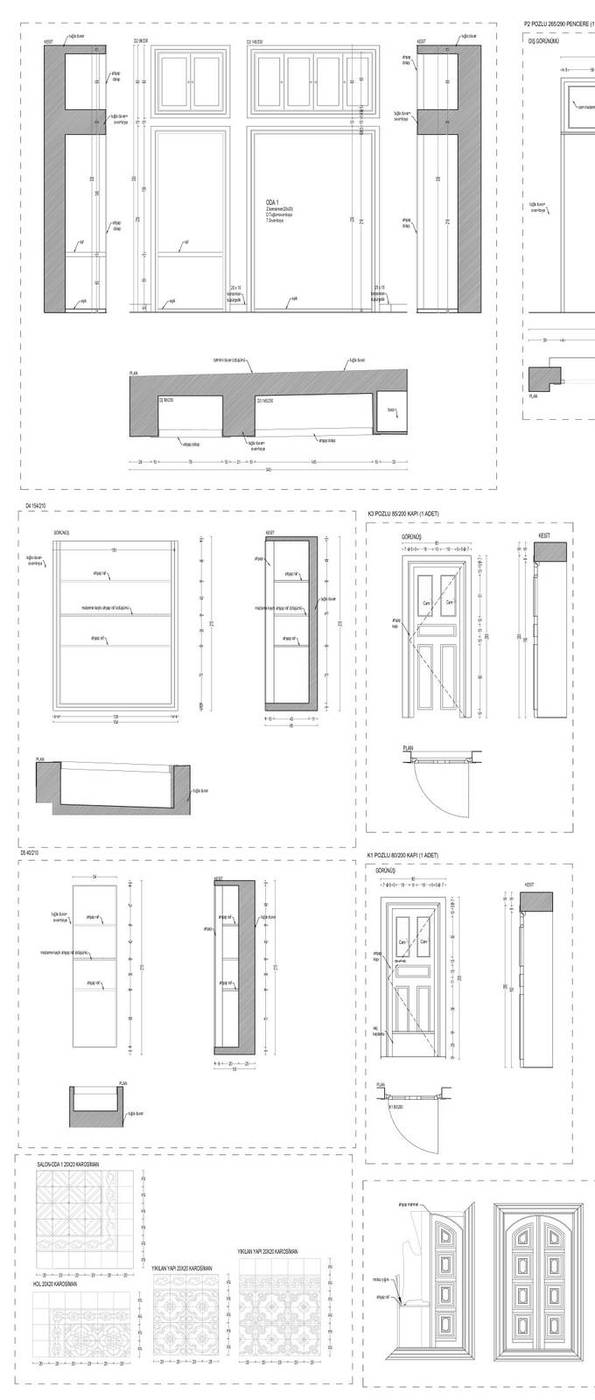
Shelved recesses cut into the thick stone wall. The *yüklük* is the built-in cupboard where bedding is stowed during the day, allowing a room to change function through the day. In Antakya the ornamented examples are also called *mahmel*.
An example from our projects Arched niches and built-in cupboards cut into the thick walls leave no need for separate furniture in the traditional Antakya building. The plastered interior of the niche and its timber shelves turn the thickness of the wall into an element for storage and display. District 4, Parcel 104 →
Timber-beamed ceiling
The upper covering consists of timber beams laid at intervals with boarding nailed above them. The spacing and section of the beams vary with the span of the room; in some rooms the boarding is painted or moulded into an ornamented surface.
An example from our projects The ground floor rooms are covered by timber-beamed ceilings, with the beams and the boarding between them left exposed. On the upper floor the rooms sit directly beneath the timber roof, and the ceiling is read together with the roof structure. District 3, Parcel 634 →
Cement-tile flooring
A cement-based floor tile, patterned in moulds, that became widespread in the later period. Each room may have its own pattern, and the pattern also marks the hierarchy of the space. Broken tiles can be reproduced by taking the mould dimensions — which is why fragments should be sorted out of the debris and kept.
An example from our projects The ground floor rooms are paved with 20×20 cm cement tiles. Laid with a different border and central panel in every room, these floral and geometric tiles were documented in the measured survey by drawing each pattern individually. District 4, Parcel 104 →
Bird niche
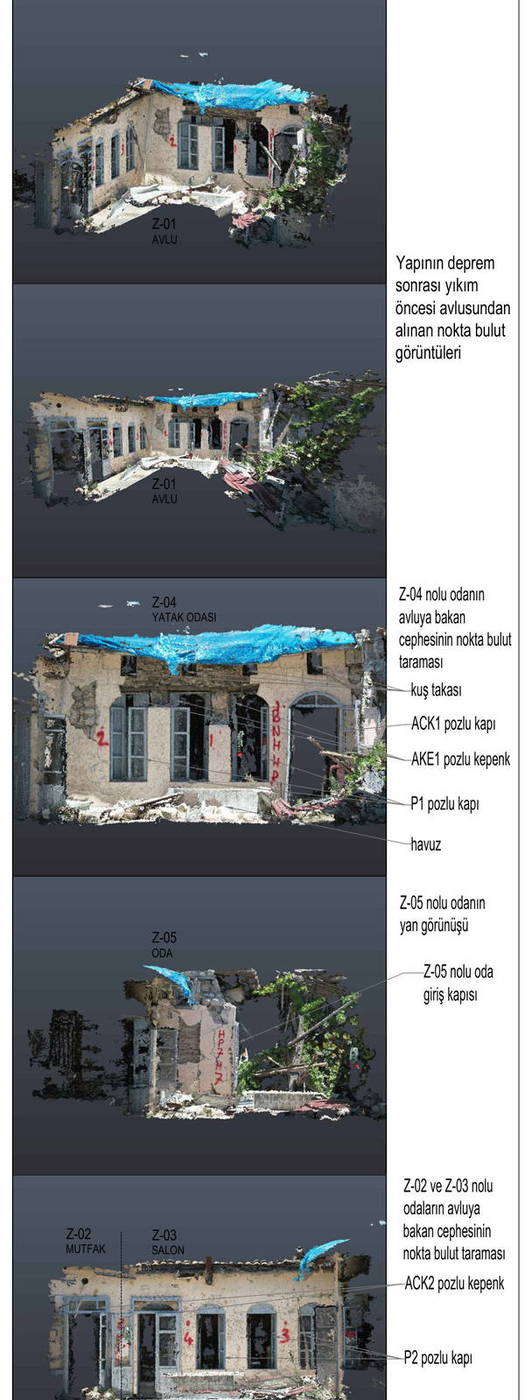
Small birdhouses built into the stone wall, usually at the upper levels of the facade. An element with no function but no less indispensable, showing the warmth of the building. They are easily missed in a survey; point cloud scanning makes it possible to document such small features without losing them.
An example from our projects On the elevation facing the courtyard there are bird niches set beneath the eaves. These small recesses, which shelter birds, are not merely functional: they set the rhythm of the elevation and are an ornamental element particular to the Antakya house. District 3, Parcel 333 →
Havuş
The local Antakya name for the courtyard. We wrote the first entry of this glossary as “courtyard”, but on site, talking to elderly neighbours, the word you will hear is usually havuş. Recording such local names while documenting a building matters: oral knowledge is a second source for understanding the original use of spaces in the restitution.
Kapı arası (the entrance passage)
The narrow passage of two or three metres between the main gate and the courtyard, ending in a second door that opens into the court. Its purpose is privacy: when the street door opens, the courtyard is not laid bare. It is usually roofed with boarding over vertically set joists, and in some houses a room over the gate sits above it.
Enikli kapı (a door within a door)
A second, smaller leaf cut into the main gate leaf of larger houses. The large leaf opens for the passage of pack animals, the small one for everyday human entry. It is a detail easily missed in a survey yet telling of the building’s scale and standing — leaf, hinge and knocker should each be measured separately.
Eşiklik (the threshold strip)
The strip onto which the doors of ground-floor rooms open, sitting some 30–40 cm below the room floor. Shoes are removed here and washing is done here. The level difference is not accidental: in Antakya’s damp climate the inhabited floor is raised on timber boarding above the threshold level. This difference must be shown in section in the survey.
Seki (the courtyard platform)
A sitting place at one or more corners of the courtyard, raised some 50 cm above the ground and faced in cut stone. It works as a multipurpose divan where the family sits and eats. It should be treated as a single piece of stonework together with the courtyard paving; in a reconstruction the level of the seki and the size of its facing stone set the scale of the whole court.
Kerevit (the stone bench)
A stone bench running around three sides of the liwan, used for sitting with cushions laid over it. It is the element that settles what the liwan is for: without a kerevit the space is a passage, with one it is a place to sit. In collapsed buildings the bench stones often remain in place and allow the limits of the liwan to be read.
Bürke (the ornamental pool)
An ornamental pool with a jet, set at the centre or edge of the courtyard and usually made of marble or stone. Its purpose is coolness and sound. In the twentieth century many were covered or filled in; in an excavation survey the round or polygonal stone rims that emerge beneath the courtyard paving usually belong to a bürke.
Well and cistern
Almost every courtyard has a well, placed near wet spaces such as the kitchen and privy. Some houses also have a cistern collecting rainwater, its stone mouth-ring sometimes carved. Well and cistern are the elements that organise water in the courtyard — a survey should record not only the mouth but the depth and any pipe connections.
Bellaa (the drainage channel)
A channel beneath the street-side wall that lets water out when the courtyard is washed down. It looks like a small detail, yet it explains the fall of the courtyard and how the paving levels were set. In a reconstruction the direction in which the courtyard paving sheds water is determined by this channel.
Soku (the stone mortar)
A stone mortar standing fixed in the courtyard, used for pounding bulgur or peppers. It is not an architectural element but a trace of daily life; still, it deserves documenting because it shows how the building was used. During debris removal such movable stone pieces should be set aside and kept.
Hayma (the vine pergola)
A light arbour of timber or iron in the courtyard over which the grapevine is trained, shading the court through the summer. Being of timber it seldom survives in its original form; but the anchor sockets it leaves in the wall and the footings in the paving are enough to fix its position in a restitution.
Hazin (the semi-basement store)
A semi-basement beneath one of the rooms, reached from the courtyard by a stone stair. It takes light and air through small openings 50–60 cm above its floor, and serves as a food store and, when needed, a shelter. Its presence is easily overlooked in an excavation survey; wherever an unexpected level change appears on the ground floor, a hazin should be looked for below.
Matbah (the kitchen)
The kitchen, forming a separate mass together with the privy and bath on the side of the courtyard away from the living rooms. It has a hearth in its south wall and a well nearby. Keeping the service mass apart from the living mass is a fixed rule of the Antakya house; when reading a plan, this separation also explains the orientation of the building.
Başoda (the principal room)
One of the ground-floor rooms is kept larger than the rest and fitted out with joinery and painted decoration. In the Antakya house the principal room is on the ground floor rather than above — one of the points where it departs from the Anatolian hall-plan tradition. Its ceiling decoration and cupboard doors usually carry the finest workmanship in the building.
Mahmel (the bedding niche)
The recess for bedding, pillows and quilts, closed at the front with a curtain. It is cut into the wall and usually shelved in timber. It is the element that lets a room serve as a sitting room by day and a bedroom by night — the technical counterpart of the fact that rooms in the Antakya house carry no fixed division of function.
Kitabiye (open shelving)
A run of open, doorless shelves, usually beside the eşiklik, holding vessels and objects in daily use. It differs from the mahmel in having no doors; in a survey the two should be named separately and the shelf spacings measured.
Terek (the high shelf)
A shelf running around the walls of the room above the windows, serving both for storage and for display. Being a slender timber element it is among the first lost in fire or collapse; but the line of sockets it leaves in the wall reads in section and provides evidence for the restitution.
Mabeyn (the concealed stair)
A narrow timber stair to the upper floor, hidden inside a cupboard niche with doors. From outside it reads as a cupboard; opening the doors reveals the stair. It is among the elements most easily missed in a survey — wherever a floor opening upstairs has no apparent counterpart, a mabeyn should be considered.
Fanus takası (the lamp niche)
Doorless stone niches opened in the wall between the ground-floor windows, where lamps and lanterns were set. There are at least two in a house: one in the sitting room, one in the courtyard. Like the bird niches, they are worked around with carved motifs. They are lighting written into stone; once electricity arrived they lost their function, and in most houses became places for flowerpots.
Sebil takası (the water niche)
A small stone-built reservoir in the wall holding water drawn from the well, with a seating for a tap at its base so the water can run. There is usually one in the courtyard and one in the liwan. Because it reads as a niche it is often confused with the lamp niche; the distinguishing marks are the tap socket below and the staining of the stone by water.
Zokmak (the blind alley)
The narrow passage or blind alley through which a house meets the street. It is one of the three arrangements of house-to-street relation in Antakya: some houses open their door straight onto the street, some connect through an entrance passage, some through a zokmak. It matters for reading the boundary and ownership of a plot — a zokmak is often a private passage shared by several houses rather than a public street.
Taka (the window)
The local Antakya name for a window. On the courtyard facade they are made 80–90 cm wide, about twice as high as they are wide, with a flat lintel or a segmental arch, forming an even sequence along the front. That regularity sets up the horizontal character of the facade; measuring the window axes and spacings correctly in a survey is what makes it possible to complete a missing section of facade in the restitution. The names kuş takası and fanus takası share the same root.
Stone street with a central channel
The traditional streets of Antakya are paved in broken stone with a channel running down the middle. The channel gathers rainwater and carries it to the Orontes, managing the risk of flooding in a city of heavy rainfall. The street fabric is part of the building: the level of the channel directly governs the threshold height of the courtyard gate and the outfall of the drainage channel. Without a survey of the street, the levels of a single plot cannot be correctly resolved.
Coved and painted ceilings
Ceilings in the Antakya house are not of one kind. They range from a plain battened ceiling, through a beamed ceiling with the joists carved and painted, to a coved ceiling with a carved wooden boss at its centre, framed by a border and limewashed over plaster, and on to painted ceilings with motifs worked in strong colours over surfaces divided by slender fillets, with a pendant boss. The type of ceiling shows the hierarchy of the room — the finest is usually in the principal room on the ground floor.
Mortar and iron cramps
In walls 50–70 cm thick resting on stone foundations, mortar and in places iron cramps are used as binders. A cramp is a metal element tying two blocks of stone together. It is a critical detail in repair: rusting iron expands and splits the stone, so failing cramps are a frequently missed cause of cracking in walls. Cramp sockets and rust staining should be separately marked on the survey.
Keldağı stone
The stone that is the principal material of the Antakya house was quarried from the Keldağ (Jebel Aqra) massif, the same stone serving both the structure and the carving. Walls facing the courtyard and on show are built of finely dressed ashlar worked on both faces, while secondary walls out of sight are of rubble. Knowing where the stone came from matters in repair: replacement stone should be chosen from the same quarry as the original or of equivalent physical properties, or the two will weather at different rates.
Frequently Asked Questions
Which elements in my house must be preserved?
In a registered building the elements to be preserved are defined one by one in the restoration project and confirmed by board approval. The general principle is that every element carrying original material and workmanship is preserved; replacement is made only where structural capacity or safety requires it. Joinery, door leaves, cement-tile floors and ornamental elements can usually be removed, repaired and reinstated.
How are these elements documented in a collapsed house?
Through an excavation survey. As the debris is removed layer by layer, the stone jambs, sills, cement-tile fragments and ornamental elements that emerge are identified one by one, labelled and safely stacked on site. They serve both as evidence for the restitution and, as far as possible, return to their original positions in the reconstruction.
What is the difference between the Antakya house and the Anatolian hall-plan house?
The organiser of the plan is different. In the widespread Anatolian housing tradition a <b>hall</b> gathers the rooms and the house builds towards the upper floor and its principal room. In the Antakya house the <b>courtyard</b> takes on that role, and the house does not fall into the hall-plan classifications. Life happens on the ground floor, the upper floor stays secondary, and any principal room is below. The difference is not merely academic: forcing an Antakya house into a hall-plan scheme during a restitution leads to a wrong reading of the plan.
Is the courtyard part of the restoration, or is only the building repaired?
The courtyard is a space needing protection as much as the building itself — in the Antakya house it is already the centre of the plan. Even so, the academic literature has openly criticised the fact that for a long time repairs in the area were made only at the scale of facades and streets, leaving courtyards outside the scope. If the courtyard paving, the seki, the well, the pool and the positions of the trees are not included in the project, the house is repaired but its logic is lost. In the projects we deliver, the courtyard is treated as a drawing sheet of its own.
Why do you use the local names for these elements?
Because the equivalents are not exact. “Cupboard” does not stand in for mahmel, nor “niche” for a lamp niche; each is a defined element with a particular size, position and use. Using the local name in board correspondence and on drawing sheets removes any doubt about which element is meant. That is why each entry in this glossary also carries its general equivalent.
Source
The definitions in this glossary were written by checking our own measured and excavation surveys against the following open-access peer-reviewed studies: Bozkurt, S. G. (2019). A study on the courtyard features of the traditional houses of Antakya. Turkish Journal of Forest Science, 3 (1), 1–12; Çiftyürek, M. & Pınar, M. (2024). A Traditional Antakya House Allocated to the French Consulate. Selçuk Türkiyat, (62), 319–348, DOI: 10.21563/sutad.1297773; Büyükmıhçı, G. (2001). Antakya houses. Arkitekt, 487, 72–77; Çelebi, Y. (1982). A group of old Antakya houses. Türk Etnografya Dergisi, XVII, 163–201; Cengiz, A. K. (2014). Present-day use and interpretation of the old Antakya houses by their residents. MKÜ Journal of Graduate School of Social Sciences, 11 (25), 111–130. The terms are verified against these sources; the conservation and documentation commentary is our own.